6-Seater Corner Sofa AutoCAD DWG Layout for Living Room
Tags
#6 seated living room corner sofa plans with different position#6 seated living room corner sofa plan#sofa plan#sofa design#sofa model
Ratings & Reviews
⭐
No Reviews Yet
Be the first to share your experience with this product. Your review helps others make better decisions!
★★★★★
Description
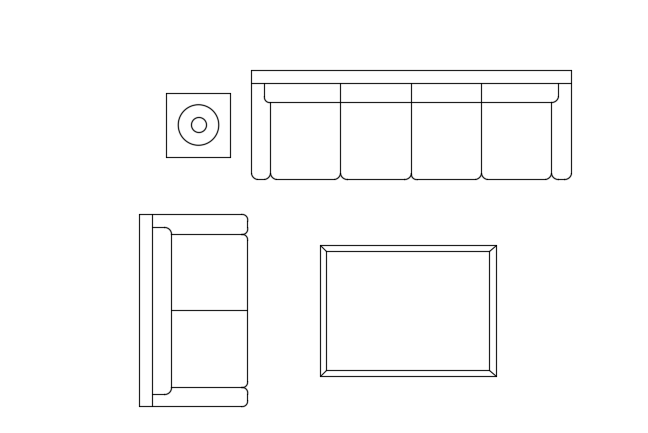
6 seated living room corner sofa plans with different position is given in this AutoCAD DWG file. Two separate sofas are mentioned. 4 seats are available on first sofa. 2 seats are available on the second sofa. For more details download the AutoCAD drawing file from our cadbull website.

Uploaded by:
Meera
Tags
#6 seated living room corner sofa plans with different position#6 seated living room corner sofa plan#sofa plan#sofa design#sofa model
Ratings & Reviews
⭐
No Reviews Yet
Be the first to share your experience with this product. Your review helps others make better decisions!
★★★★★