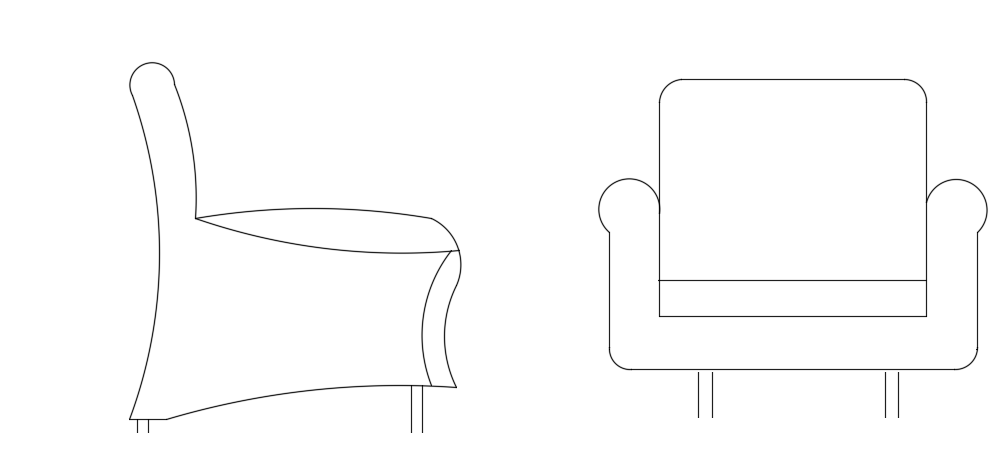
Single Seater Sofa CAD Blocks Front and Side Furniture Views
Tags
Ratings & Reviews
Be the first to share your experience with this product. Your review helps others make better decisions!
Description
Download the Single Seater Sofa CAD Block with detailed front and side furniture views for interior design and AutoCAD drafting projects. This 2D furniture drawing includes a modern single seater sofa design with clean curved arm detailing, seating proportions, and elevation references suitable for residential and commercial interior layouts. The CAD block is highly useful for architects, civil engineers, interior designers, builders, and CAD drafting professionals working on living room layouts, lounge furniture planning, office seating concepts, hotel interiors, and reception area designs.

Uploaded by:
Meera
Tags
Ratings & Reviews
Be the first to share your experience with this product. Your review helps others make better decisions!