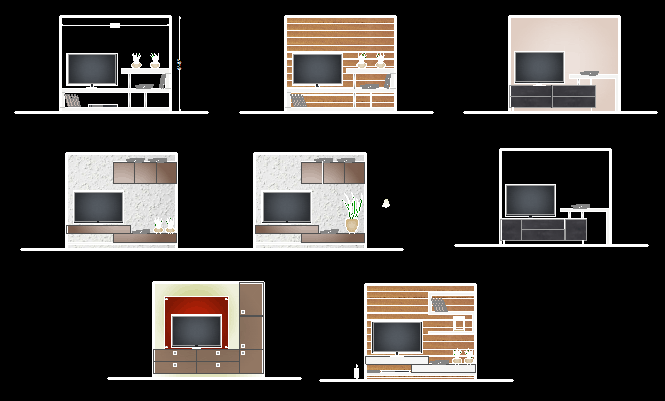
Modern TV Unit Interior CAD Drawing Layout for Living Room Design
Tags
Ratings & Reviews
Be the first to share your experience with this product. Your review helps others make better decisions!
Description
Explore a creative collection of TV unit interior CAD drawings designed for modern living room and lounge spaces. This AutoCAD file set includes multiple TV wall unit concepts with cabinet layouts, shelf detailing, storage sections, decorative panel arrangements, LED wall patterns, and furniture placement ideas. The drawing presentation covers stylish TV console elevations with wood texture concepts, wall-mounted storage combinations, and modular entertainment unit planning suitable for residential interior projects. These cad files are useful for architects, interior designers, builders, and drafting professionals looking for ready furniture planning references. The layout also includes balanced spacing concepts, clean elevation composition, and decorative wall treatment details that support practical interior execution in modern homes and apartments.




Uploaded by:
galaxy
Tags
Ratings & Reviews
Be the first to share your experience with this product. Your review helps others make better decisions!