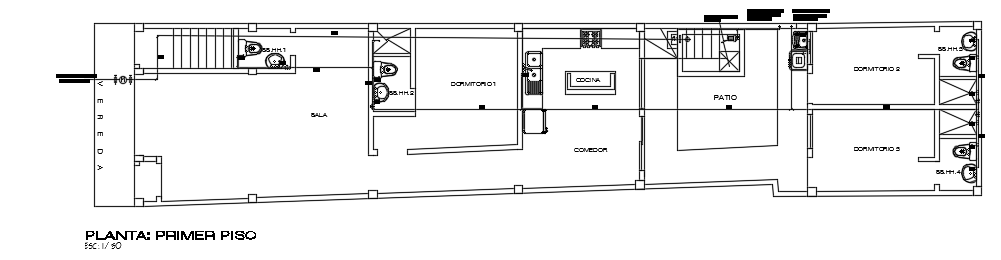
25x6m G1 House First Floor Sanitary Line CAD Layout Plan Design
Tags
Ratings & Reviews
Be the first to share your experience with this product. Your review helps others make better decisions!
Description
25x6m G1 house first floor sanitary line CAD layout plan presents a detailed residential architectural drawing with organised space planning and plumbing distribution. The layout includes bedrooms, kitchen, toilets, living areas and circulation zones with clear drainage routing and pipe alignment. It shows an accurate sanitary line connection for efficient wastewater flow and proper installation coordination. The CAD file is useful for architects and engineers to understand structural and plumbing integration in compact residential projects. It provides clear dimension reference and improves design accuracy for G1 house planning with first-floor arrangement and functional zoning for modern residential construction workflow.

Uploaded by:
Meera
Tags
Ratings & Reviews
Be the first to share your experience with this product. Your review helps others make better decisions!