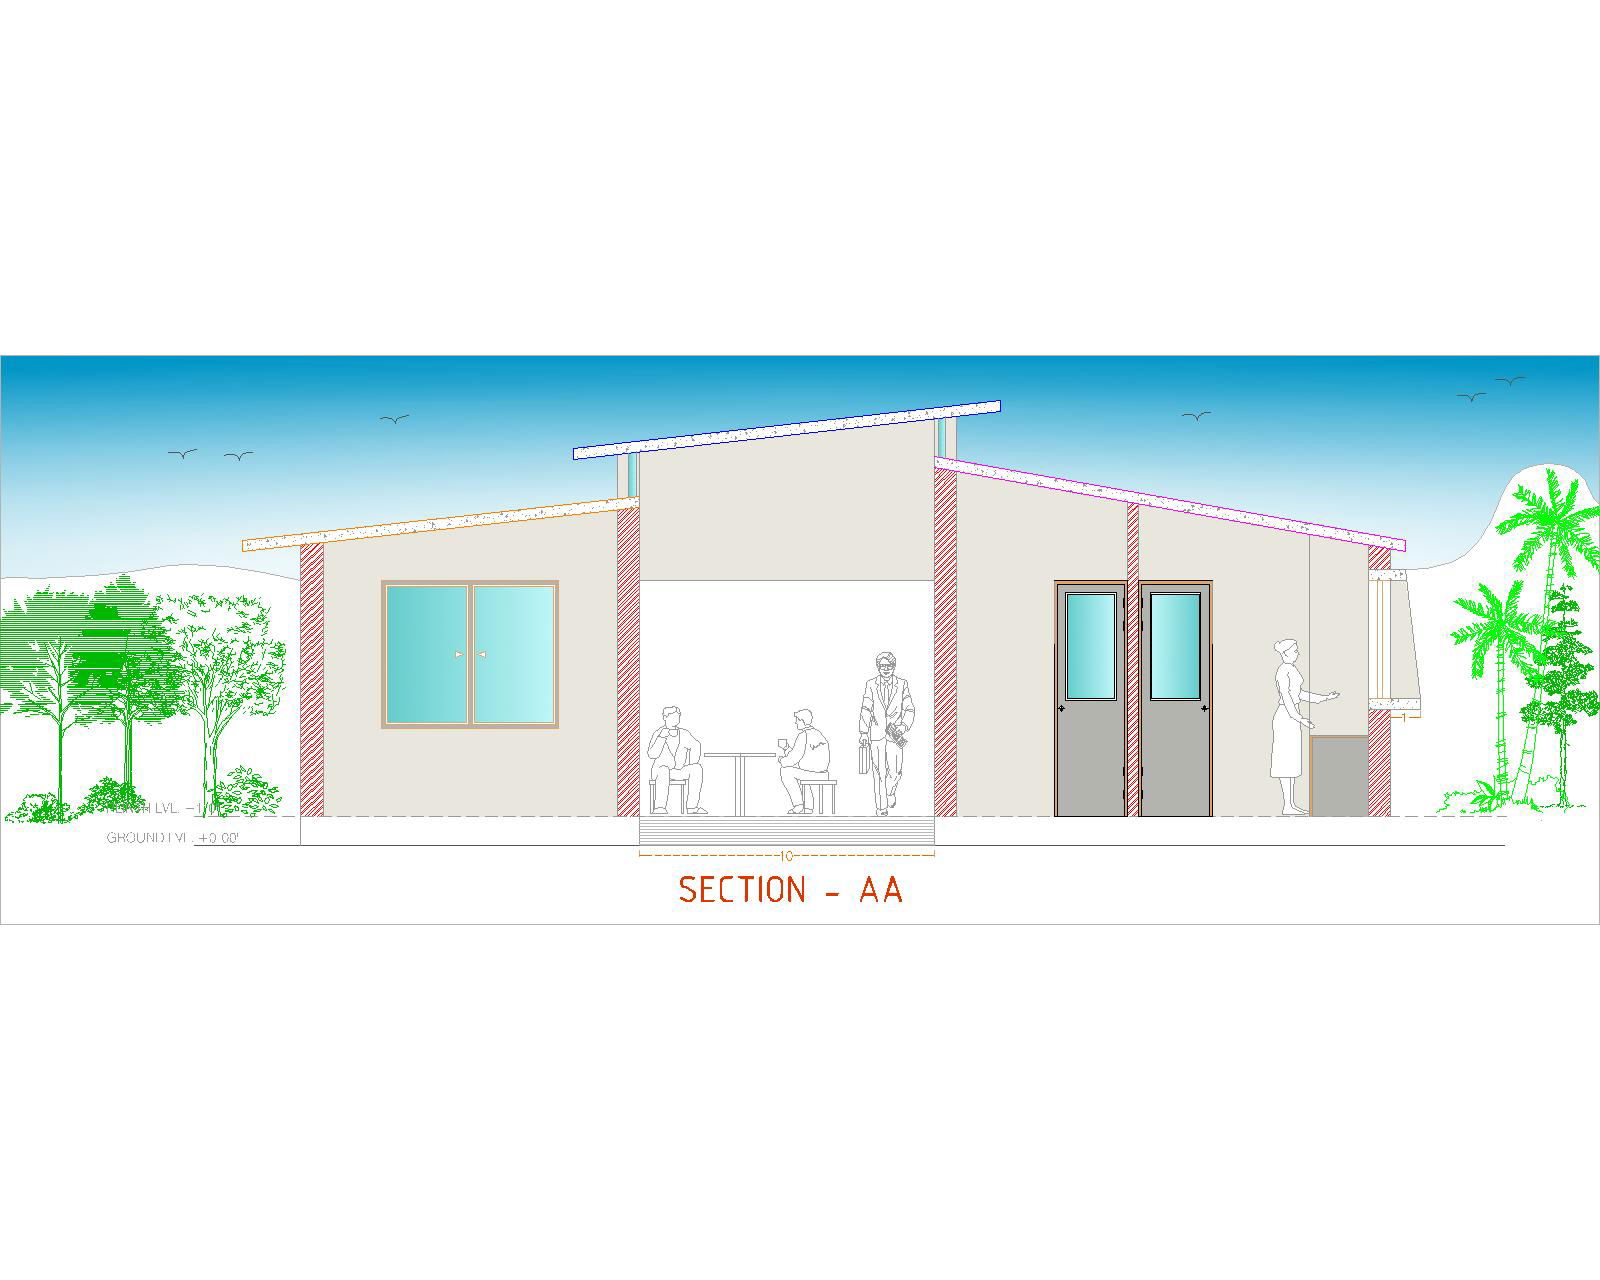
Canteen And Stationery Building Section Elevation Design Plan
Tags
Ratings & Reviews
Be the first to share your experience with this product. Your review helps others make better decisions!
Description
This drawing presents a canteen and stationery building section elevation design plan prepared for small commercial or campus service facilities. The section illustrates the architectural arrangement of the canteen seating area and the stationery service counter integrated within a single building structure. The canteen and stationery building section elevation design plan highlights the sloped roof structure, supporting columns, wall sections, and open front service space designed to allow customer movement and seating interaction.

Uploaded by:
Manoj Patel
Tags
Ratings & Reviews
Be the first to share your experience with this product. Your review helps others make better decisions!