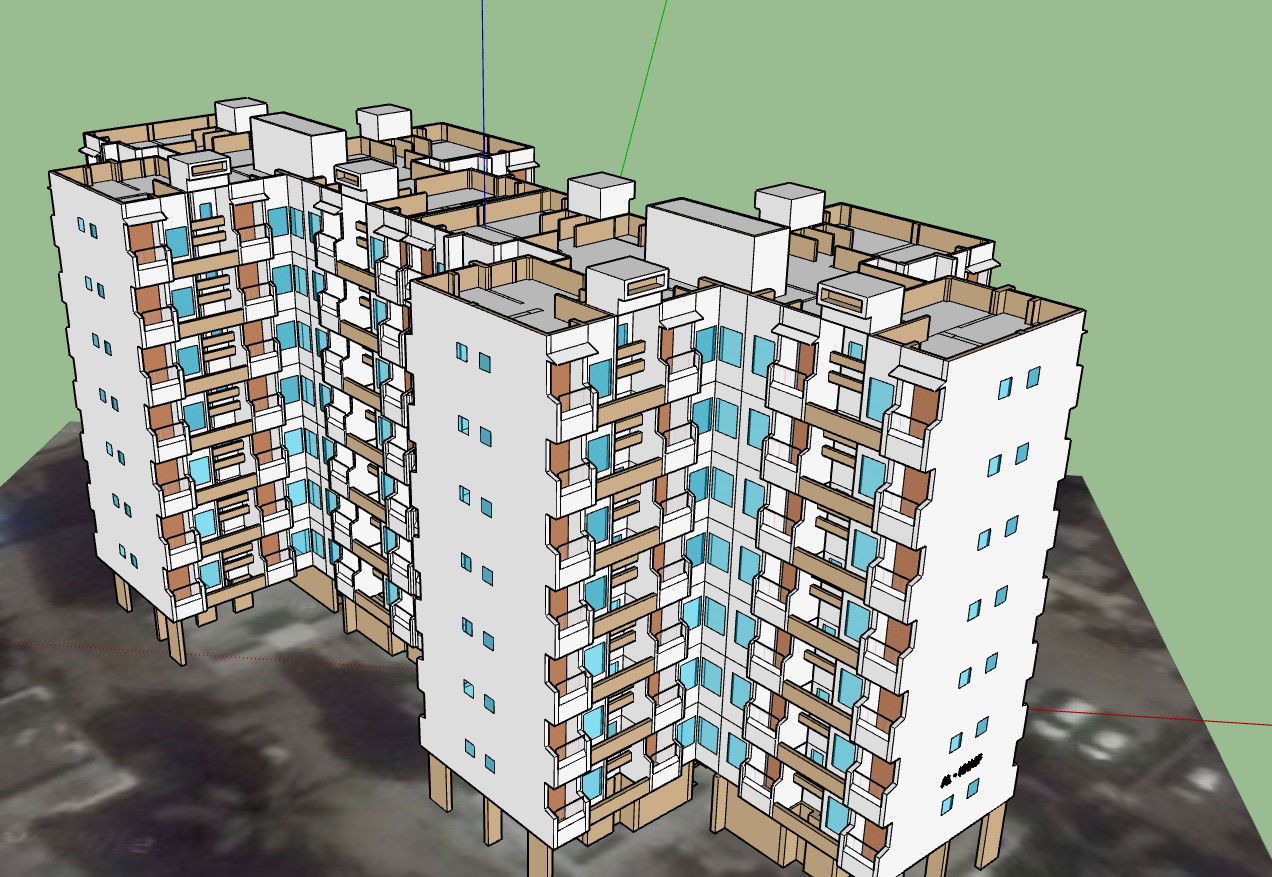
3D Apartments Design CAD Model With Floor Layout and Building Views
Tags
Ratings & Reviews
Be the first to share your experience with this product. Your review helps others make better decisions!
Description
This 3D apartment design CAD model includes detailed floor layouts, building structure, and architectural features. This AutoCAD-compatible DWG file is ideal for architects, civil engineers, interior designers, and builders working on residential apartment projects. The drawing includes multi-level apartment layouts with living areas, bedrooms, kitchens, bathrooms, balconies, staircases, and circulation corridors. Each unit is dimensioned accurately, allowing professionals to visualise spatial arrangements, plan construction, and integrate the design into client presentations or 3D modelling workflows.

Uploaded by:
K.H.J Jani
Tags
Ratings & Reviews
Be the first to share your experience with this product. Your review helps others make better decisions!