Multi National Company Office Design With Cabins Terrace Smoking Zone
Tags
Ratings & Reviews
Be the first to share your experience with this product. Your review helps others make better decisions!
Description
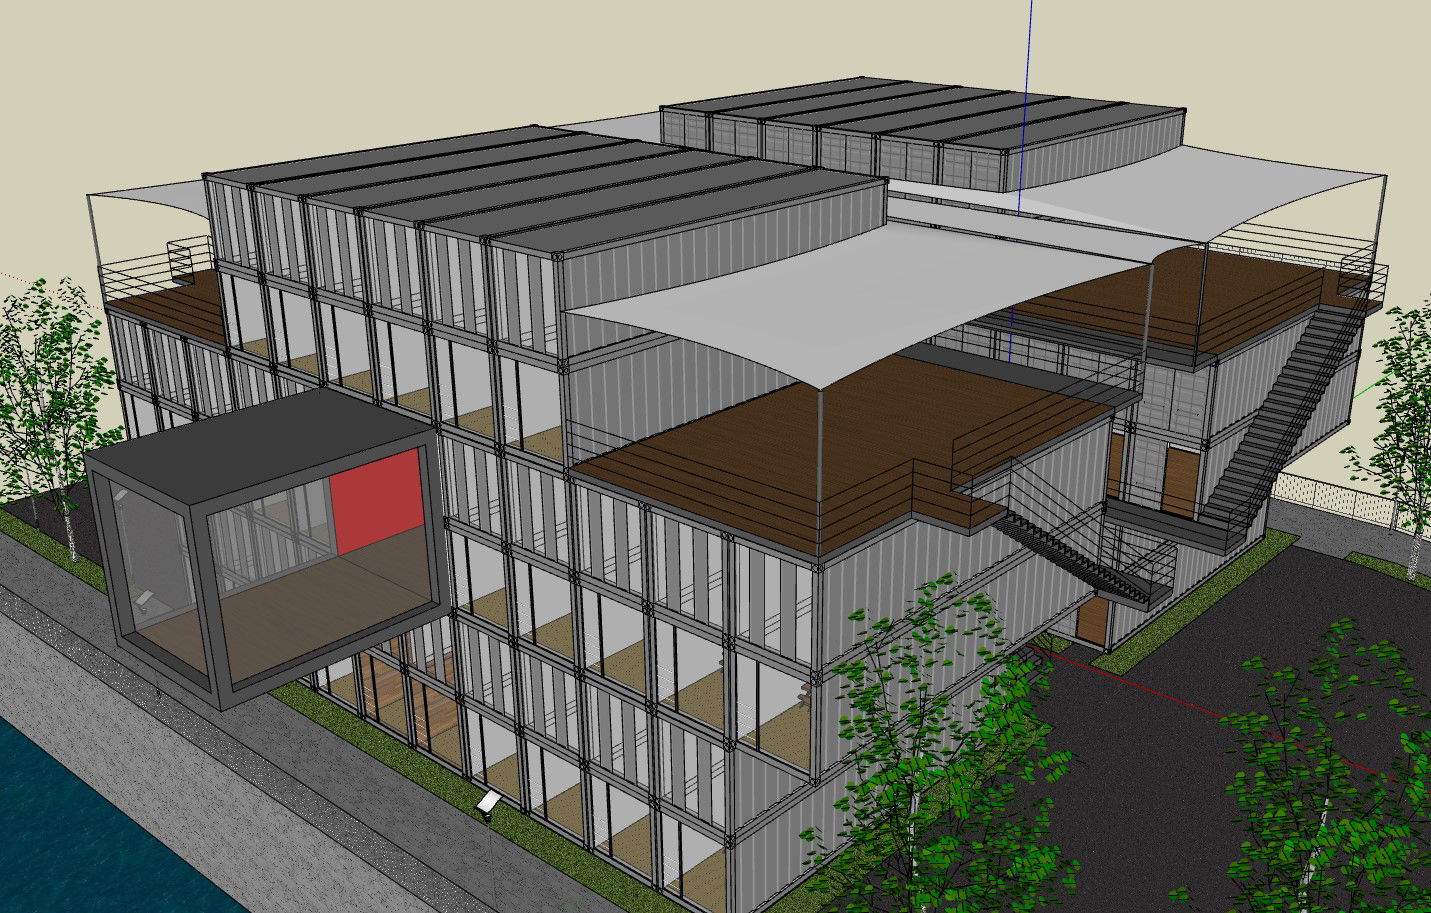
This multinational company office design drawing presents a detailed architectural layout for a corporate workspace environment. The design illustrates an office building with separate cabins for employees, open workspaces, a designated smoking zone, and an open terrace area. The drawing highlights functional planning for employee circulation, workspace allocation, and common area organization. Cabins are arranged to ensure privacy and accessibility, while the open terrace provides a recreational space for staff. The design also emphasizes proper zoning of indoor and outdoor spaces to create a balanced corporate environment that supports productivity and employee well-being. Architects, interior designers, and civil engineers can use this office design drawing to study workspace planning, functional zoning, and corporate architectural layouts.

Uploaded by:
K.H.J Jani
Tags
Ratings & Reviews
Be the first to share your experience with this product. Your review helps others make better decisions!