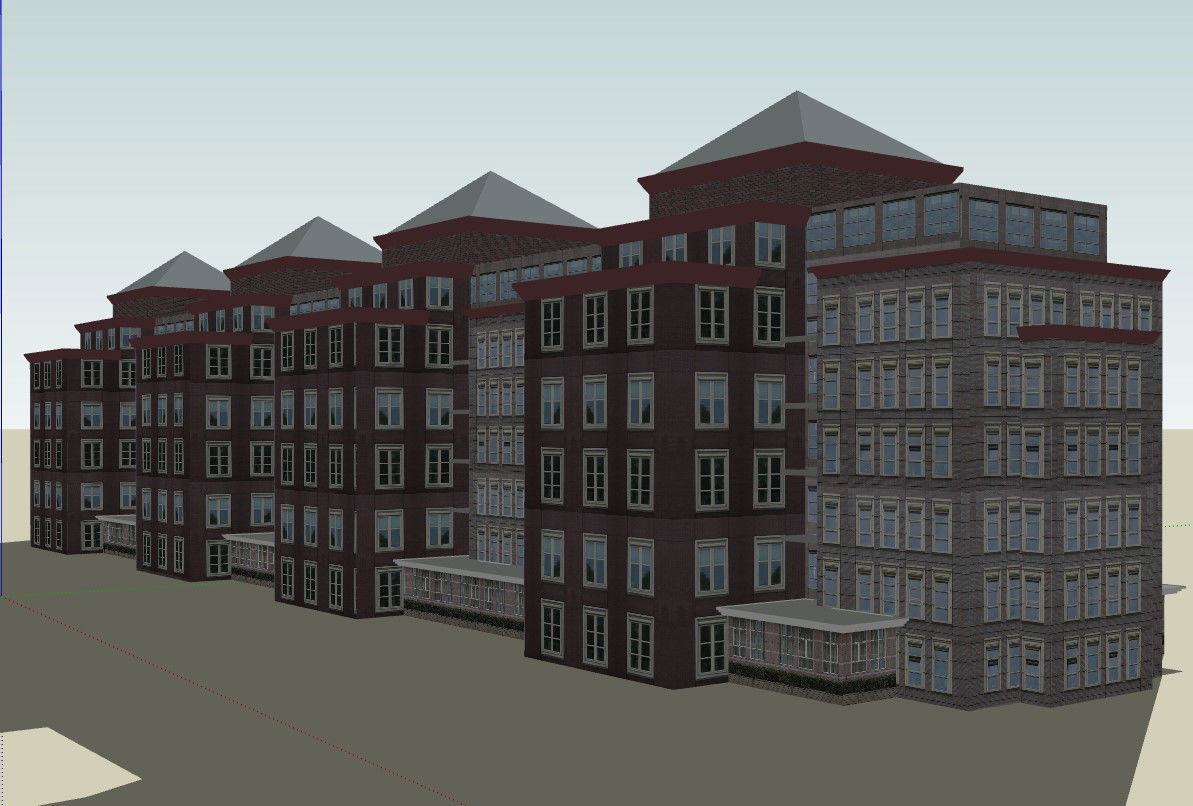
3D Multi-Storeyed Society Design With Apartments Terrace Layout

Ratings & Reviews
Be the first to share your experience with this product. Your review helps others make better decisions!
Description
Explore this detailed 3D multi-storeyed society design, meticulously crafted for architects, interior designers, and civil engineers. The AutoCAD layout includes 2 BHK and 3 BHK apartment units, each with optimized living spaces, natural light, and ventilation. The building features spacious terraces, modern meeting areas, and common zones designed to enhance community living. Every floor plan is carefully structured to provide functionality, aesthetic appeal, and comfort for residents. Ideal for urban housing projects, this CAD drawing also highlights structural details, access points, and exterior facades, ensuring seamless integration into larger urban planning projects.




Tags
Uploaded by:
K.H.J
Jani
Ratings & Reviews
Be the first to share your experience with this product. Your review helps others make better decisions!