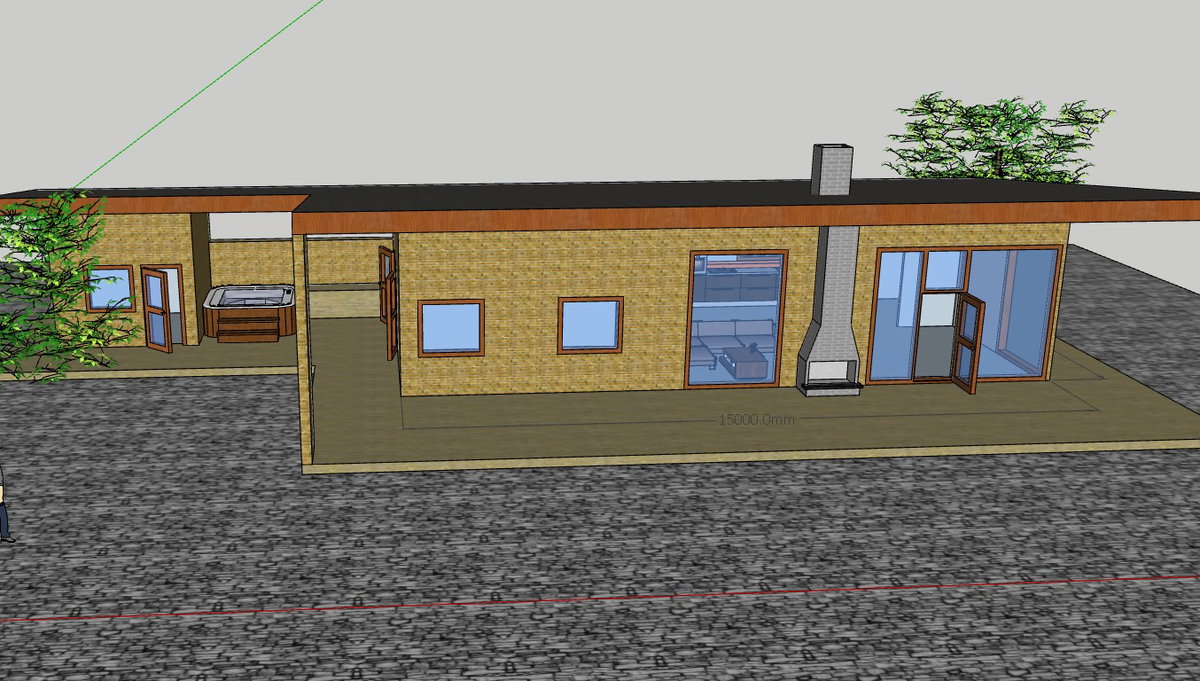
15000 mm Modern Summer House Design 3D House Model Layout Plan
Tags
Ratings & Reviews
Be the first to share your experience with this product. Your review helps others make better decisions!
Description
This modern summer house design presents a detailed 3D house model of a single-floor residential leisure space planned with an overall front length of 15000 mm. The drawing shows a well-organized layout including a drawing room, bedroom, modular kitchen area, washroom, bathroom, and an outdoor garden connection. The model also features a chimney structure integrated into the living space, large glass openings for natural light, and sliding doors that connect interior and exterior areas. This 15000 mm modern summer house design drawing helps professionals clearly understand spatial arrangement, wall placement, window proportions, roof design, and outdoor sitting area configuration. The file is created as a SketchUp summer house model style layout, useful for visualization and architectural concept development.

Uploaded by:
K.H.J Jani
Tags
Ratings & Reviews
Be the first to share your experience with this product. Your review helps others make better decisions!