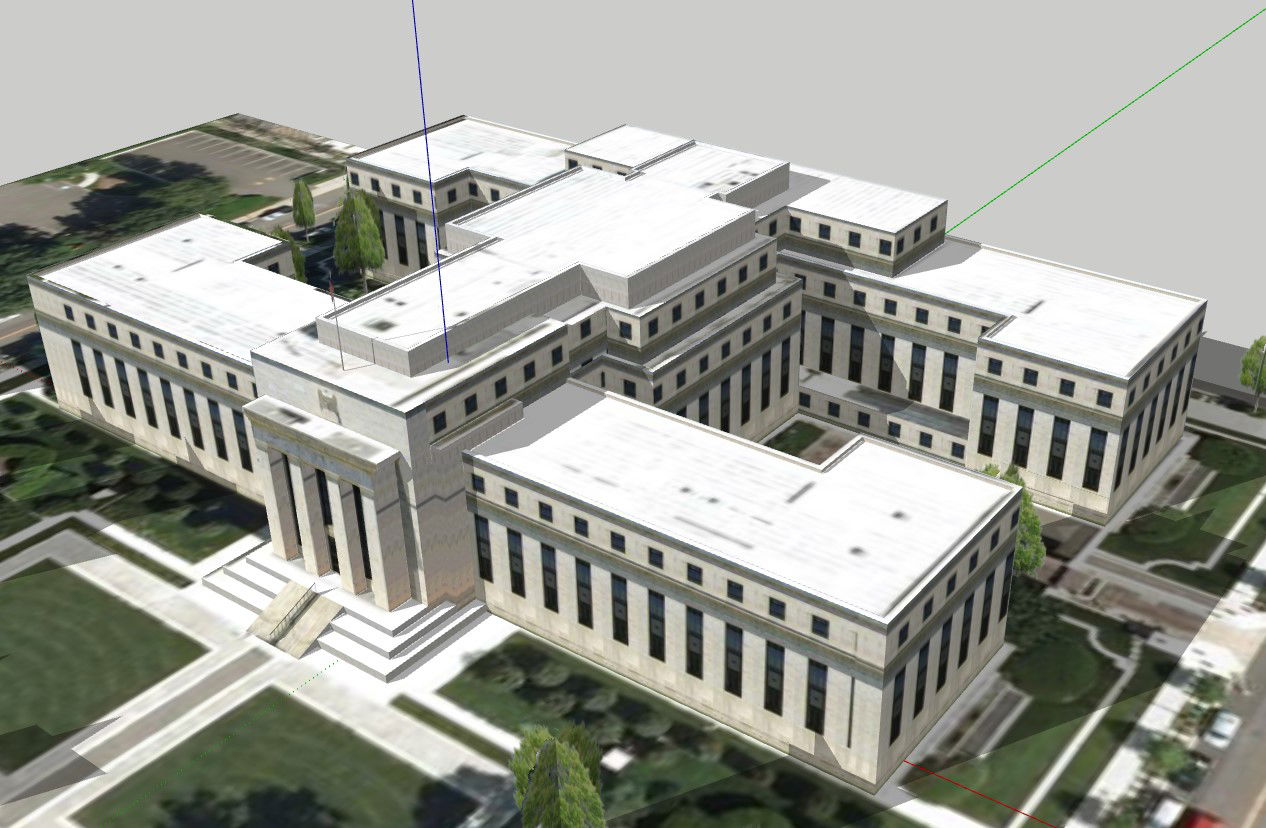
3D Museum DWG Layout with Exhibition Halls, Facade, and Interiors
Tags
#Museum design#3D museum DWG#Museum CAD layout#Exhibition hall layout#3D museum model with interiors#Cultural building CAD drawing
Ratings & Reviews
⭐
No Reviews Yet
Be the first to share your experience with this product. Your review helps others make better decisions!
★★★★★
Description
This 3D DWG model presents a modern museum design with detailed exhibition halls, facades, and interior layouts. The design features spacious galleries, entrance lobbies, staircases, and outdoor landscaped areas, allowing architects and designers to visualize and plan museum projects efficiently. The model emphasizes functional circulation, aesthetic architecture, and visitor-friendly design, making it ideal for cultural, educational, and public building projects.




Uploaded by:
K.H.J Jani
Tags
#Museum design#3D museum DWG#Museum CAD layout#Exhibition hall layout#3D museum model with interiors#Cultural building CAD drawing
Ratings & Reviews
⭐
No Reviews Yet
Be the first to share your experience with this product. Your review helps others make better decisions!
★★★★★