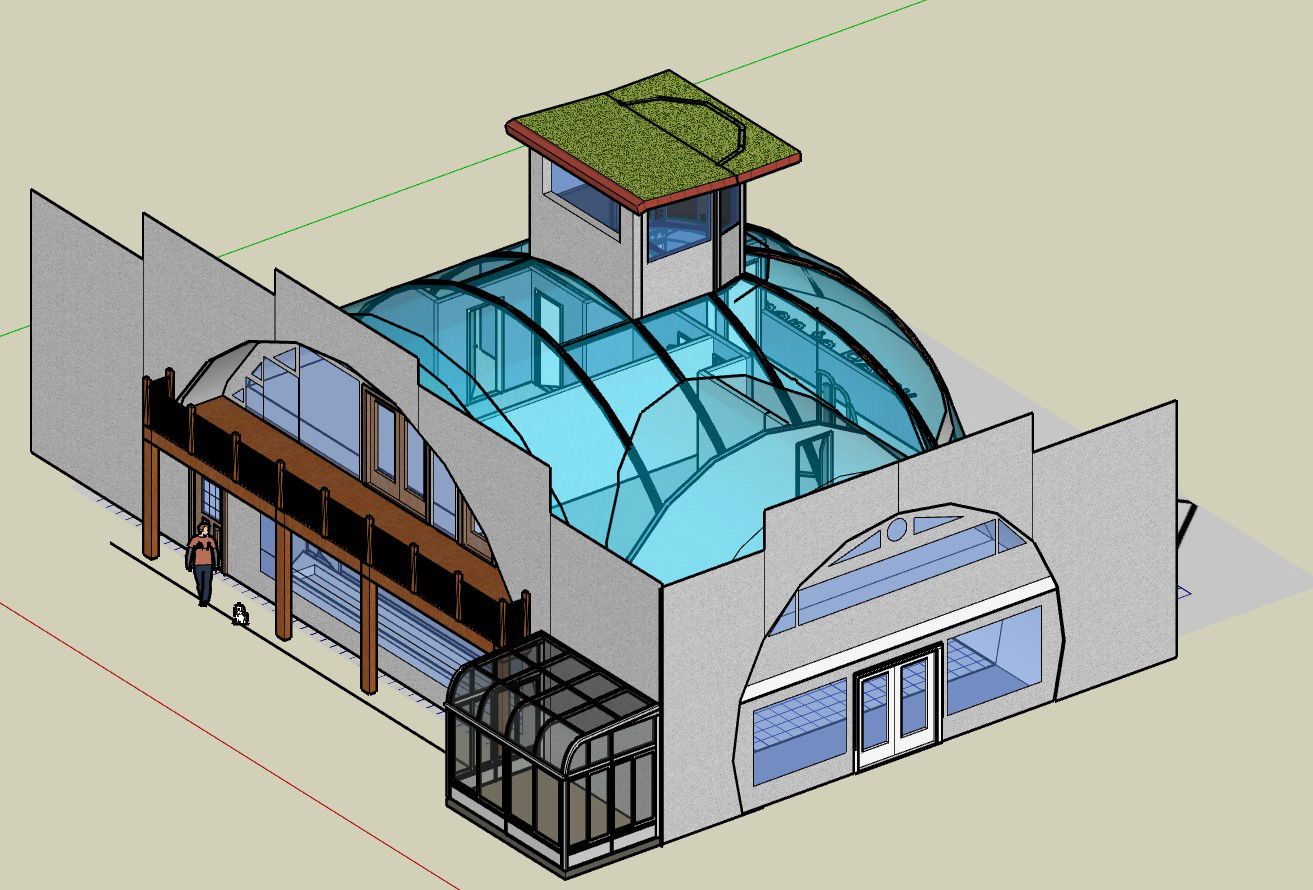
Professional Glass Office 3D Design With Dome Terrace Layout
Tags
Ratings & Reviews
Be the first to share your experience with this product. Your review helps others make better decisions!
Description
The professional glass office 3D design with dome terrace layout presents a modern architectural concept designed for contemporary office environments. This professional glass office design features a unique structure with a transparent glass dome roof that enhances natural lighting and creates an open interior atmosphere. The building includes separate office cabins arranged within the interior layout to support organized workspace planning. The architectural model also shows a reception area and waiting space near the entrance, providing a functional and welcoming environment for visitors and employees. Large glass panels and transparent façade elements allow maximum daylight penetration and contribute to the modern aesthetic of the office structure.

Uploaded by:
K.H.J Jani
Tags
Ratings & Reviews
Be the first to share your experience with this product. Your review helps others make better decisions!