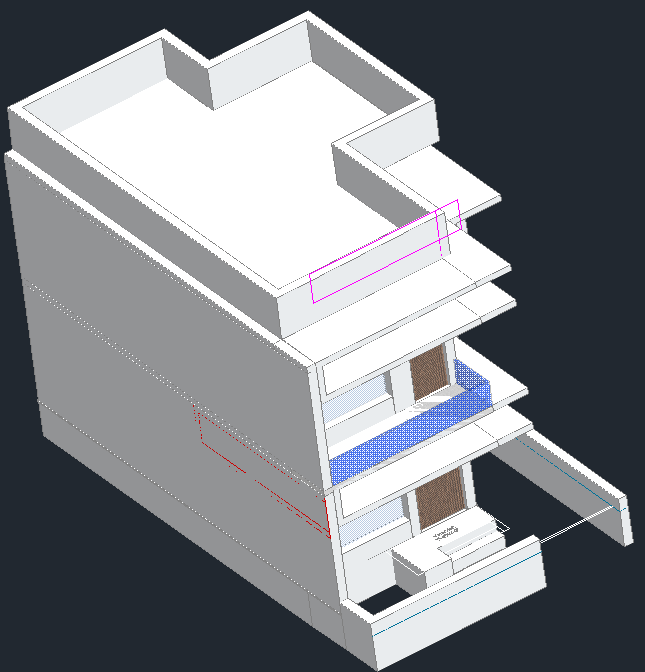
G Plus One Home 3D Elevation Design in AutoCAD DWG File Download
Tags
#3d bungalow#2 bedroom bungalow row house#3d modern bungalow#3d single house#G+1 3D Modern home front elevation design#3D Modern home front elevation design#Modern home front elevation design#interior design
Ratings & Reviews
⭐
No Reviews Yet
Be the first to share your experience with this product. Your review helps others make better decisions!
★★★★★
Description
G+1 3D Modern home front elevation design is available in this cad drawing file. More types of 3d elevation house designs are available on cadbull.com. it'll be very useful for civil engineers, architects, and interior designers. check it out. Download more cad files from cadbull.com cad library.

Uploaded by:
galaxy
Tags
#3d bungalow#2 bedroom bungalow row house#3d modern bungalow#3d single house#G+1 3D Modern home front elevation design#3D Modern home front elevation design#Modern home front elevation design#interior design
Ratings & Reviews
⭐
No Reviews Yet
Be the first to share your experience with this product. Your review helps others make better decisions!
★★★★★