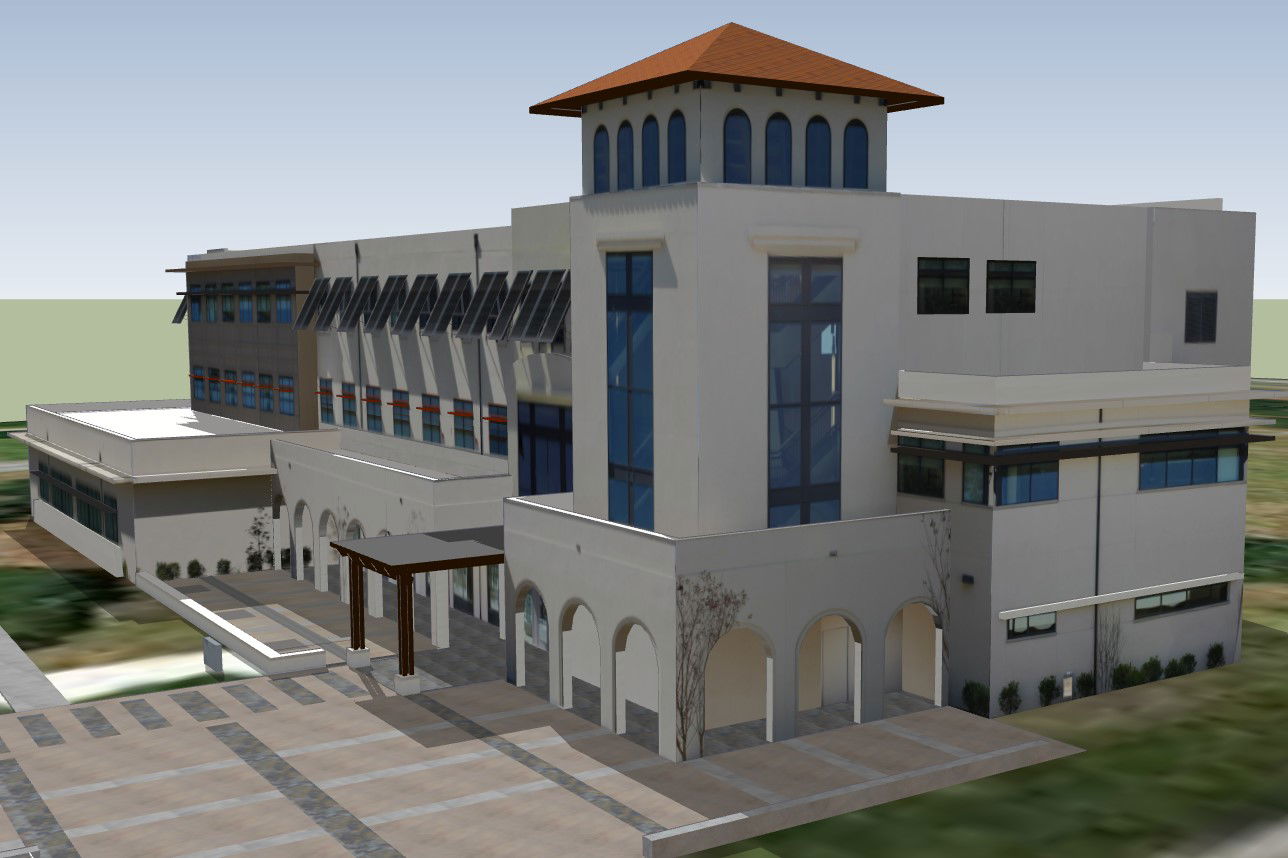
University 3D Campus Design With Lecture Rooms Directors Office
Tags
Ratings & Reviews
Be the first to share your experience with this product. Your review helps others make better decisions!
Description
The university's 3D campus design, with lecture rooms directors office, presents a modern educational building model with detailed architectural visualization. This university's 3D model includes lecture rooms for academic activities, a director’s office for administrative purposes, washrooms, and a student ground for recreational and outdoor activities. The 3D visualization highlights the overall campus layout, showing the integration of academic spaces, administrative areas, and open grounds to create a functional and efficient educational environment. This university's architectural 3D model emphasizes a well-planned layout that promotes accessibility, student interaction, and convenient administrative functioning.




Uploaded by:
K.H.J Jani
Tags
Ratings & Reviews
Be the first to share your experience with this product. Your review helps others make better decisions!