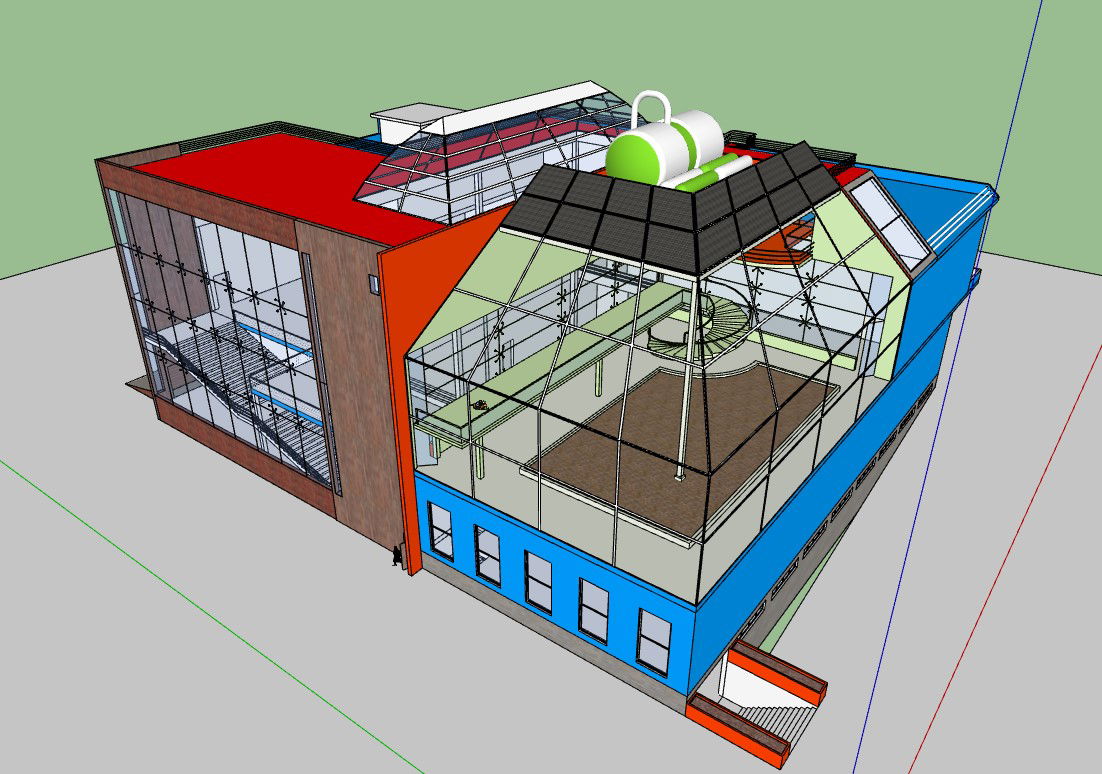
Detailed 3D Glass House Architectural Design With Living Bedroom Plan
Tags
Ratings & Reviews
Be the first to share your experience with this product. Your review helps others make better decisions!
Description
Explore this 3D Glass House architectural design featuring precise measurements, floor layouts, and detailed residential interiors. This design includes a spacious living room, modern bedroom, drawing room, dining area, and integrated solar tank system. Every element is accurately modeled to help architects, civil engineers, and interior designers visualize the project and implement it efficiently. With high-quality detailing, this file ensures accurate construction planning, furniture layouts, and interior space optimization.

Uploaded by:
K.H.J Jani
Tags
Ratings & Reviews
Be the first to share your experience with this product. Your review helps others make better decisions!