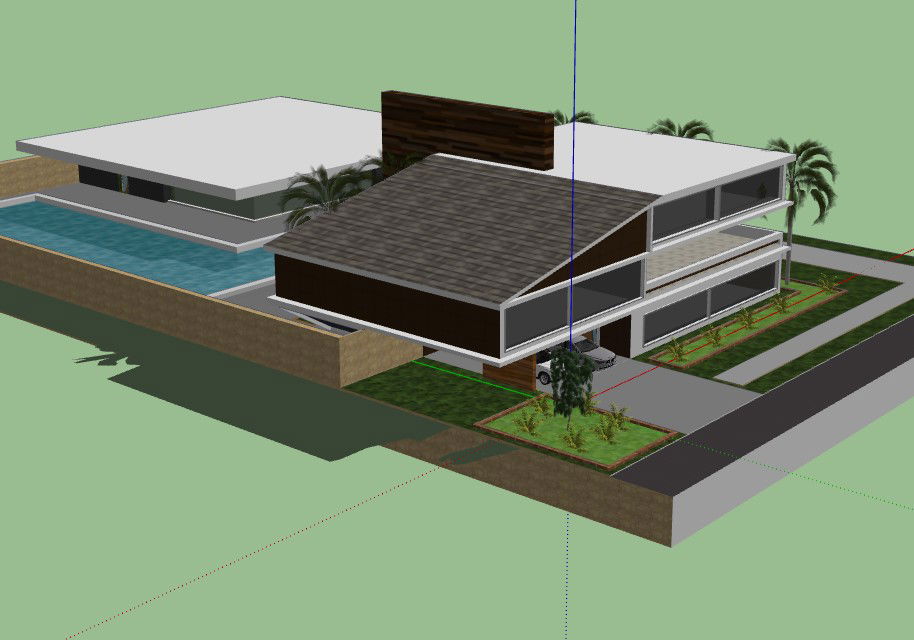
Relaxing Resort 3D Layout Plan with Pool Garden Spa Premium Rooms
Tags
Ratings & Reviews
Be the first to share your experience with this product. Your review helps others make better decisions!
Description
Explore this Relaxing Resort 3D layout drawing designed with premium guest rooms, a large swimming pool, a games room, a landscaped garden, and spa facilities. The architectural model clearly illustrates the layout and building structure of a modern resort complex developed for leisure and hospitality use. The design highlights the arrangement of resort buildings, outdoor recreation areas, and landscaped surroundings that create a comfortable and relaxing environment for visitors. Key elements such as the swimming pool area, garden pathways, and resort structures are represented to provide a clear visualization of the site planning and building layout.

Uploaded by:
manveen kaur
Tags
Ratings & Reviews
Be the first to share your experience with this product. Your review helps others make better decisions!