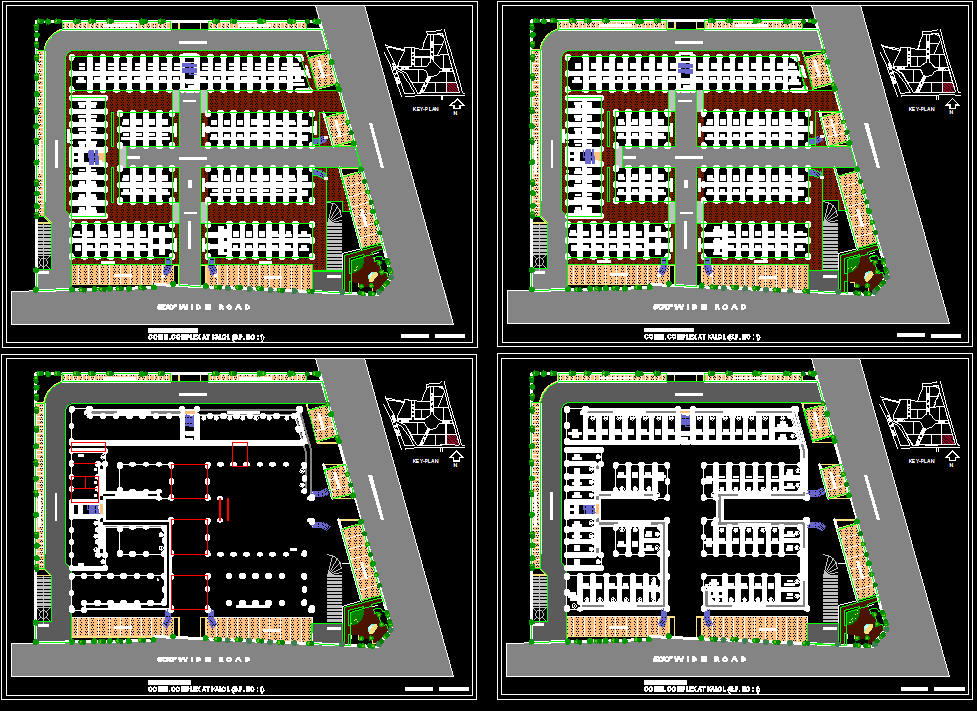
Modern Shopping Complex Floor Plan Design in AutoCAD DWG File Download
Tags
#complex#corporate building#modern complex design#modern mall#modern shopping center#shopping complex drawing#shopping complex dwg drawing#shopping mall cad drawing
Ratings & Reviews
⭐
No Reviews Yet
Be the first to share your experience with this product. Your review helps others make better decisions!
★★★★★
Description
Modern Shopping complex floor plan and column details are available in this cad drawing file. The total carpet area of this complex building is 13,887 sqft. A total of 64 shops are available in this shopping complex building. This drawing is useful for civil engineers and Architects. Download now.




Uploaded by:
galaxy
Tags
#complex#corporate building#modern complex design#modern mall#modern shopping center#shopping complex drawing#shopping complex dwg drawing#shopping mall cad drawing
Ratings & Reviews
⭐
No Reviews Yet
Be the first to share your experience with this product. Your review helps others make better decisions!
★★★★★