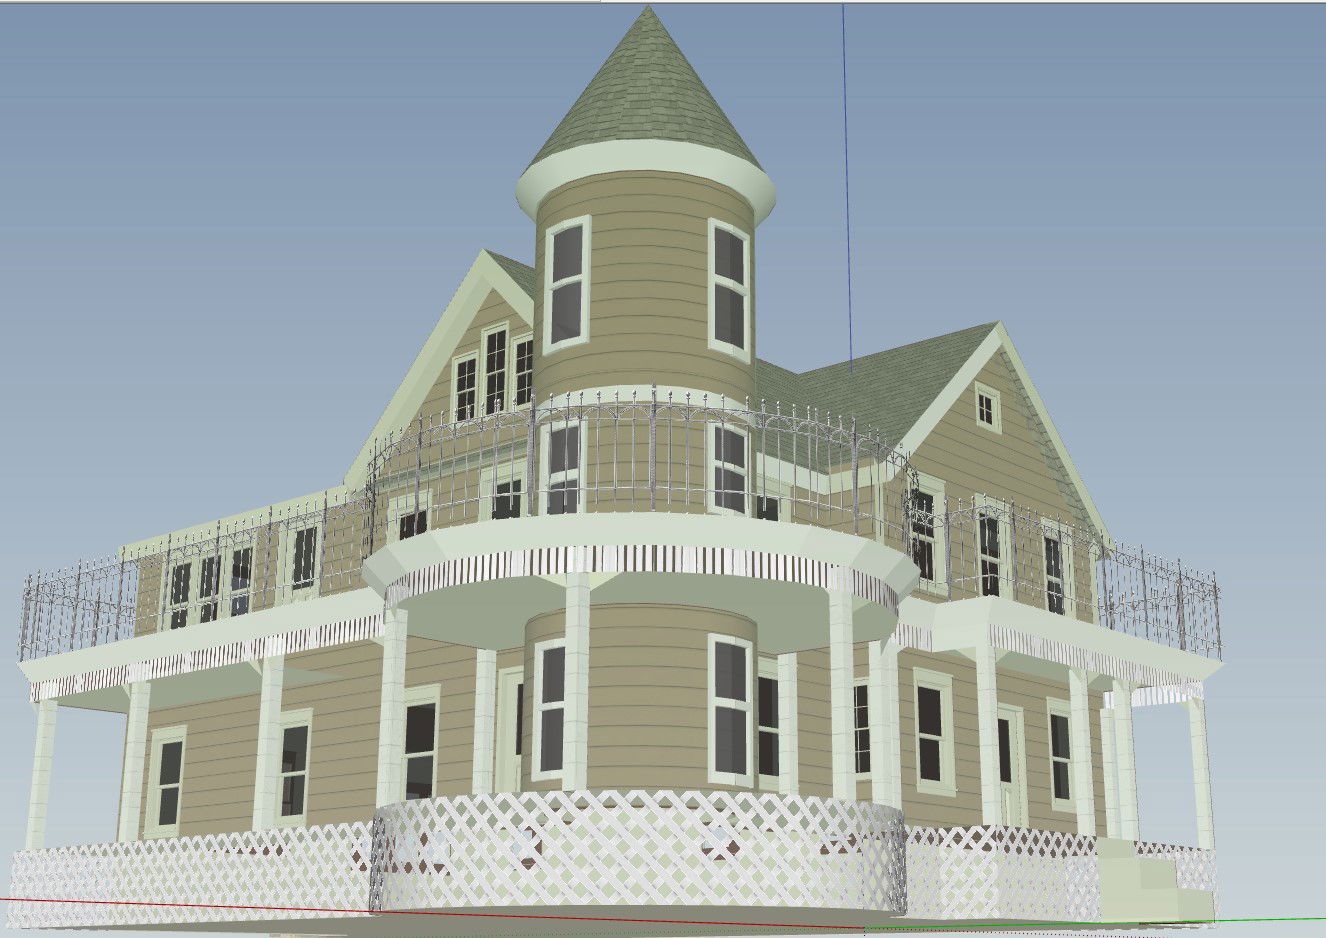
3D Royal Mansion House Designs With Balcony Garden And Rooms
Tags
Ratings & Reviews
Be the first to share your experience with this product. Your review helps others make better decisions!
Description
The 3D Royal Mansion House Design CAD drawing presents a detailed residential architectural model created for architects, civil engineers, builders, and interior designers involved in luxury residential planning. This 3D Royal Mansion House Design illustrates a well-organized layout that includes a bedroom, drawing room, living room, dining room, kitchen, study room, bathroom, and washroom spaces arranged within a large residential structure. The architectural model also highlights exterior features such as a balcony area, a landscaped garden, and hut-shaped roof structures that enhance the visual character of the mansion. The drawing clearly represents façade detailing, window placements, entrance elements, and balcony railings that contribute to the elegant residential architecture.

Uploaded by:
manveen kaur
Tags
Ratings & Reviews
Be the first to share your experience with this product. Your review helps others make better decisions!