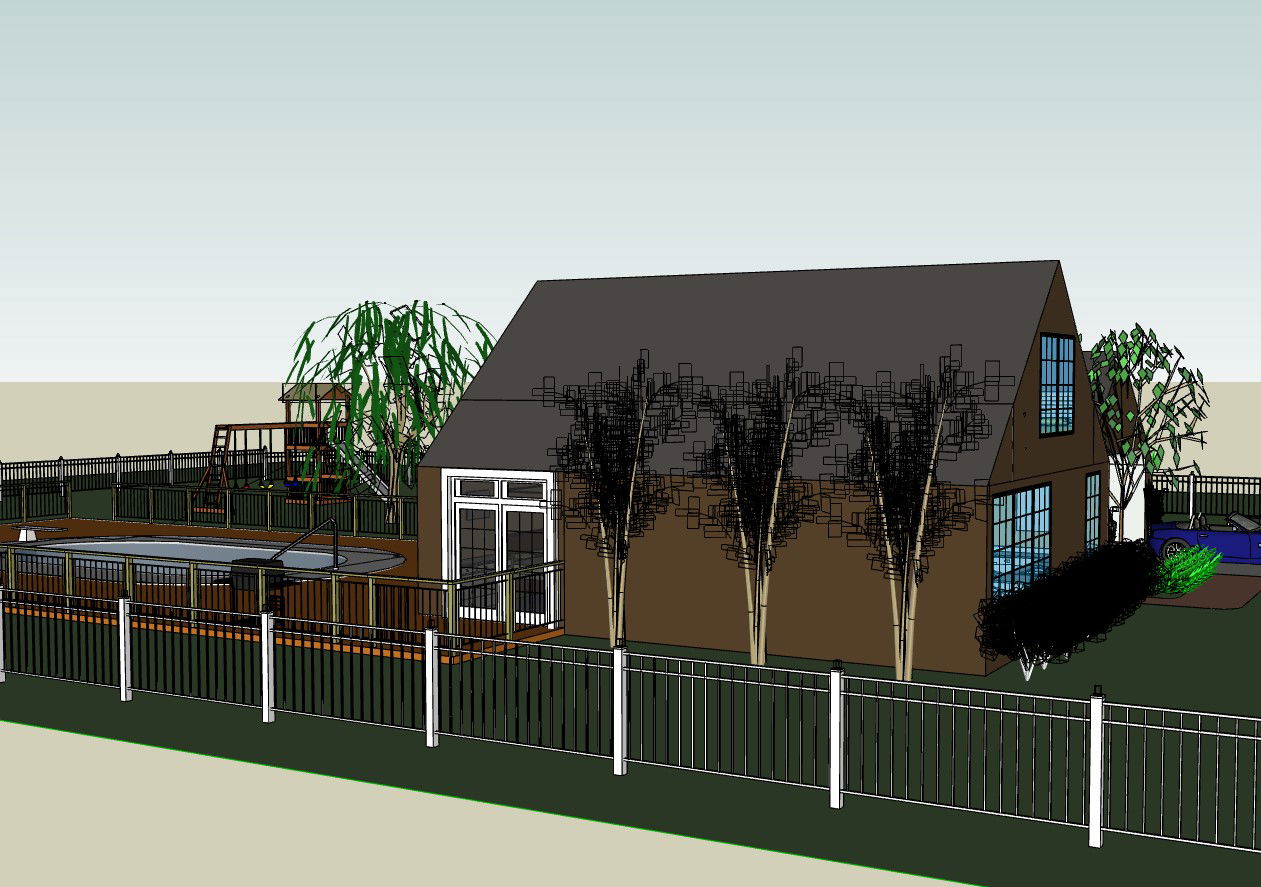
Suburban Bungalow House 3D Design With Pool Parking And Garden Layout
Tags
Ratings & Reviews
Be the first to share your experience with this product. Your review helps others make better decisions!
Description
Suburban Bungalow House 3D Design With Pool Parking And Garden Layout drawing presents a detailed residential bungalow architectural model created for modern suburban living. The design includes a complete spatial arrangement featuring two comfortable bedrooms, a spacious drawing room, dining area, functional kitchen, bathroom, and a separate washroom layout. The exterior planning highlights a landscaped garden, dedicated car parking space, and a beautifully designed swimming pool that enhances the visual appeal and usability of the property. The 3D architectural representation helps professionals clearly understand the spatial planning, building proportions, and residential layout organization for bungalow house projects.

Uploaded by:
manveen kaur
Tags
Ratings & Reviews
Be the first to share your experience with this product. Your review helps others make better decisions!