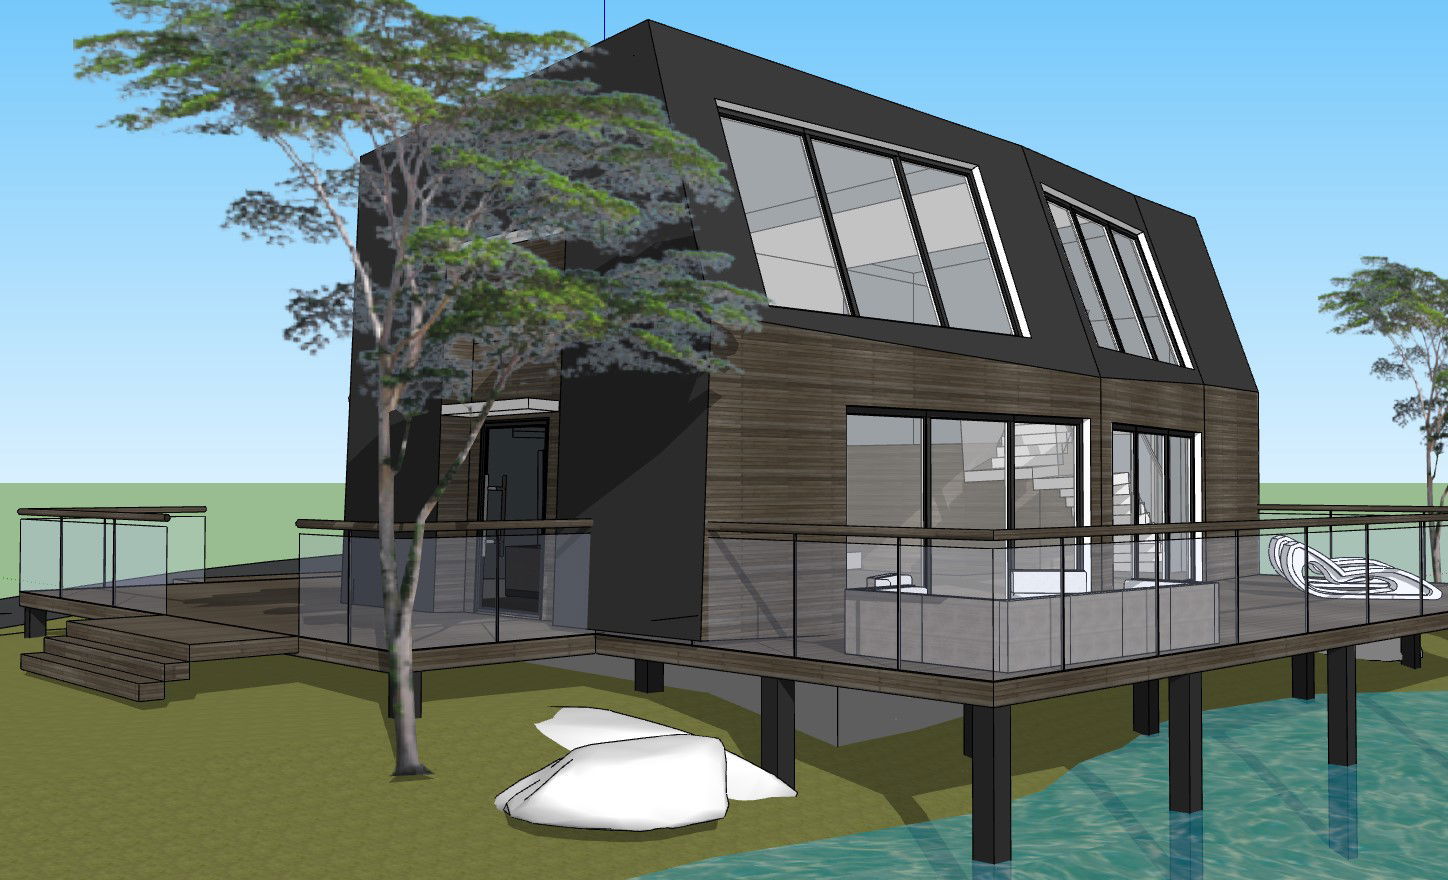
Beach Cottage 3D Residential House Design with Balcony Garden
Tags
Ratings & Reviews
Be the first to share your experience with this product. Your review helps others make better decisions!
Description
This AutoCAD beach cottage drawing presents a detailed beach cottage 3D residential house design showing a compact coastal residence with functional interior living spaces and surrounding garden landscape. The drawing illustrates the architectural structure of the beach cottage, including sloped roof design, balcony space, wide window openings, and an entrance porch that define the coastal residential style. The beach cottage 3D residential house design also includes interior spaces such as bedroom, living room, kitchen, drawing room, dining room, and storage room arranged within the house structure. Garden areas surrounding the building provide open outdoor space that complements the residential environment of the cottage.




Uploaded by:
manveen kaur
Tags
Ratings & Reviews
Be the first to share your experience with this product. Your review helps others make better decisions!