Modern Nuclear Family House Design With Bedroom Garage Layout Plan
Tags
Ratings & Reviews
Be the first to share your experience with this product. Your review helps others make better decisions!
Description
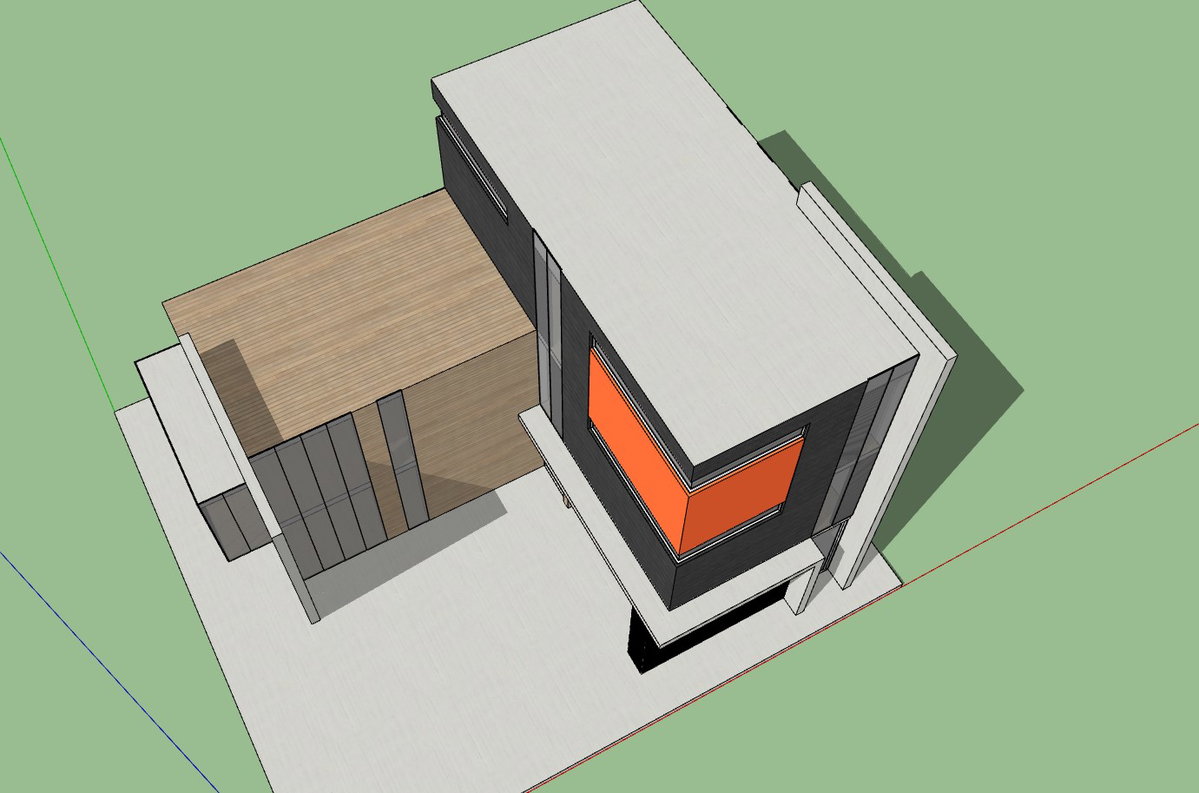
Modern nuclear family house design showing a compact residential layout planned with bedroom, living room, drawing room, dining room, kitchen, bathroom, and washroom along with a dedicated garage space. The nuclear family house design presents a clean architectural composition with a contemporary façade, structured roof slab, vertical wall panels, and large window openings that support natural light and ventilation. The model illustrates practical space planning for a small modern household where each functional area is organized efficiently to maintain comfort, circulation, and usability within a single residential unit.

Uploaded by:
manveen kaur
Tags
Ratings & Reviews
Be the first to share your experience with this product. Your review helps others make better decisions!