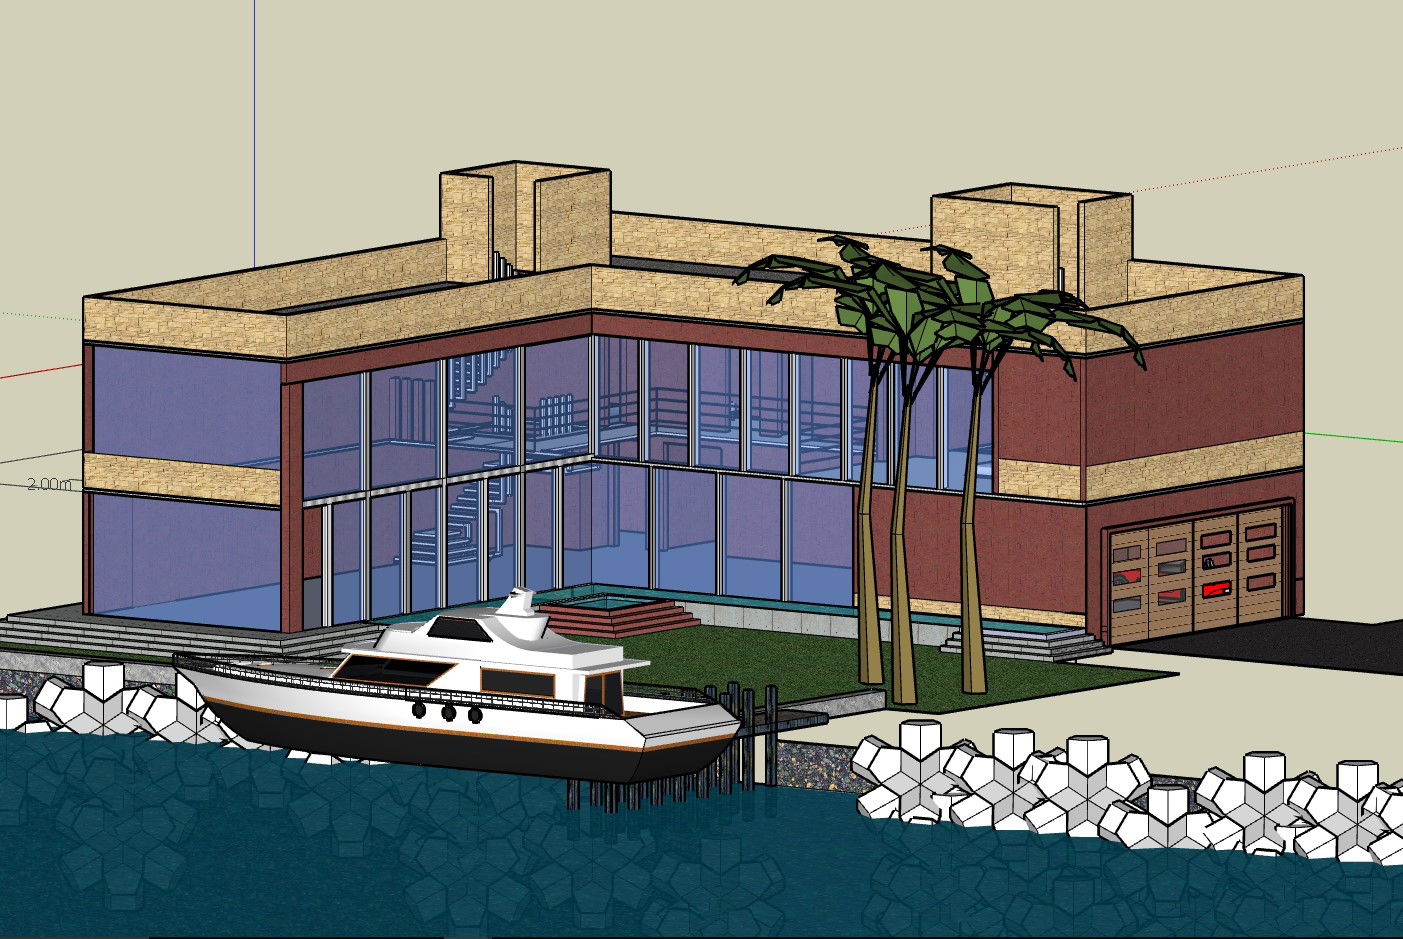
Beach Side House Architectural Design With Terrace Garden Garage
Tags
Ratings & Reviews
Be the first to share your experience with this product. Your review helps others make better decisions!
Description
Modern beachside house design presenting a coastal residential layout with bedroom, living room, drawing room, dining room, and kitchen arranged in a well-structured architectural plan. The beachside house design also includes bathroom and washroom facilities along with a store room and temple space that support everyday residential activities. Large window openings and terrace access allow natural light and ventilation while offering clear views toward the beach environment. The building structure highlights balanced exterior walls and open circulation areas suitable for coastal residential planning.




Uploaded by:
manveen kaur
Tags
Ratings & Reviews
Be the first to share your experience with this product. Your review helps others make better decisions!