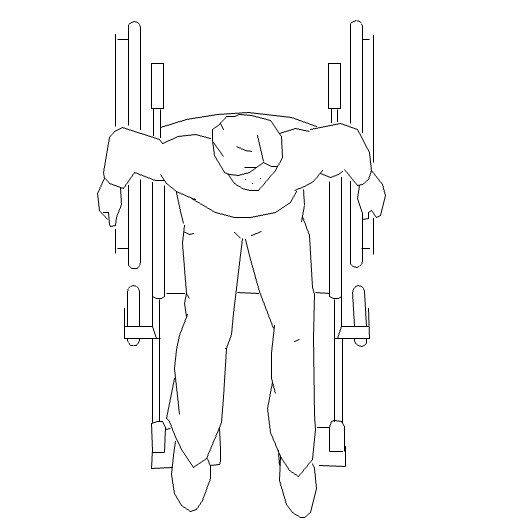
Wheel Chair AutoCAD DWG Plan with Human Reference Detailed Layout
Tags
Ratings & Reviews
Be the first to share your experience with this product. Your review helps others make better decisions!
Description
The Wheelchair AutoCAD DWG Plan with Human Reference Detailed Layout is a professionally drafted 2D CAD drawing created for architects, civil engineers, interior designers, builders, and BIM professionals. This AutoCAD DWG file presents a top-view wheelchair plan integrated with a human body reference to ensure accurate spatial planning, ergonomic analysis, and accessibility compliance. The drawing clearly illustrates seat positioning, wheel alignment, armrest placement, footrest projection, and overall circulation space requirements. The human reference enhances understanding of real-time usability, helping professionals evaluate movement radius, clearance zones, and functional comfort within residential, commercial, healthcare, and public infrastructure layouts.




Uploaded by:
apurva munet
Tags
Ratings & Reviews
Be the first to share your experience with this product. Your review helps others make better decisions!