Luxury 3D Hotel and Resort Design 120x80m Master Layout Plan
Tags
Ratings & Reviews
Be the first to share your experience with this product. Your review helps others make better decisions!
Description
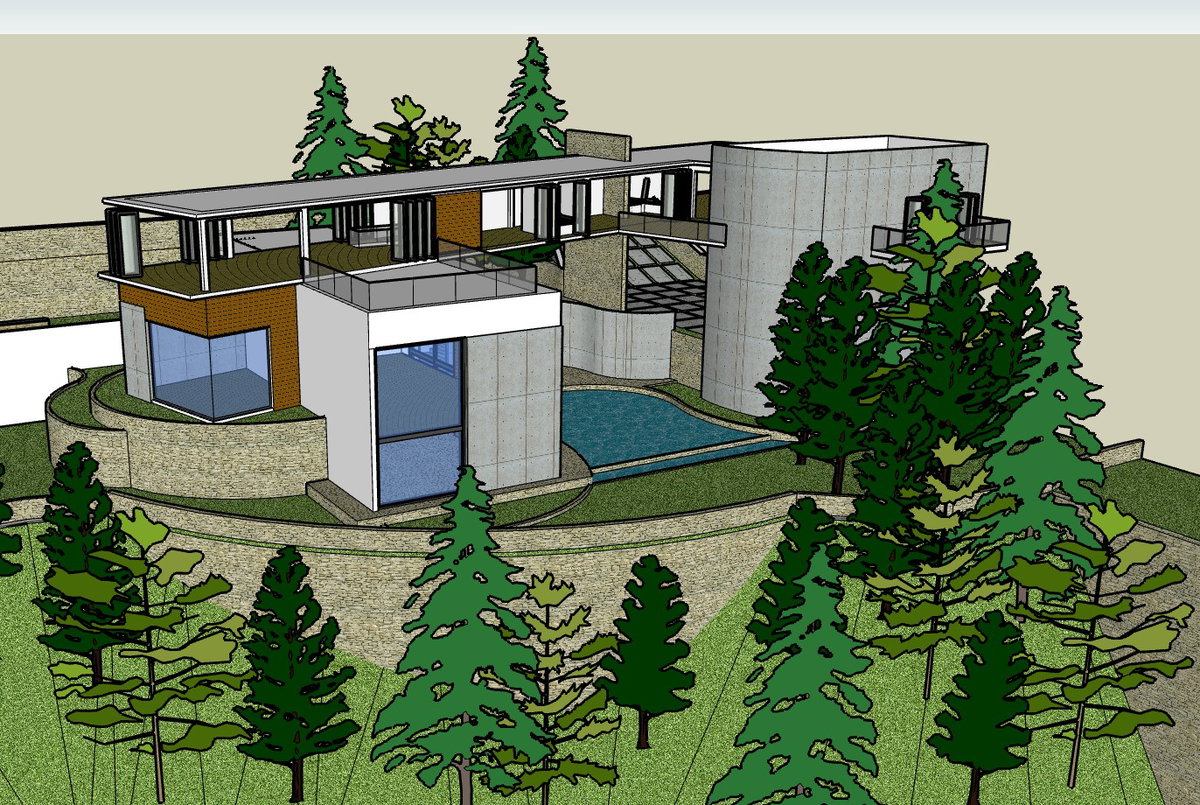
This 3D Hotel and Resort AutoCAD DWG file presents a complete luxury hospitality design planned on an approximate 120x80m site layout. The project includes premium bedrooms with attached bathrooms and washroom layouts, a fully planned restaurant and commercial kitchen area, a spacious conference room, and a grand banquet hall designed for events and gatherings. The swimming pool is centrally positioned with landscaped garden surroundings, terrace spaces, and structured circulation pathways that enhance guest experience. Elevators and vertical movement zones are clearly integrated to ensure smooth connectivity between floors. The architectural composition highlights modern massing with curved retaining walls, glass façades, concrete textures, and detailed spatial zoning, making it ideal for architects and civil engineers seeking advanced hospitality concepts.




Uploaded by:
manveen kaur
Tags
Ratings & Reviews
Be the first to share your experience with this product. Your review helps others make better decisions!