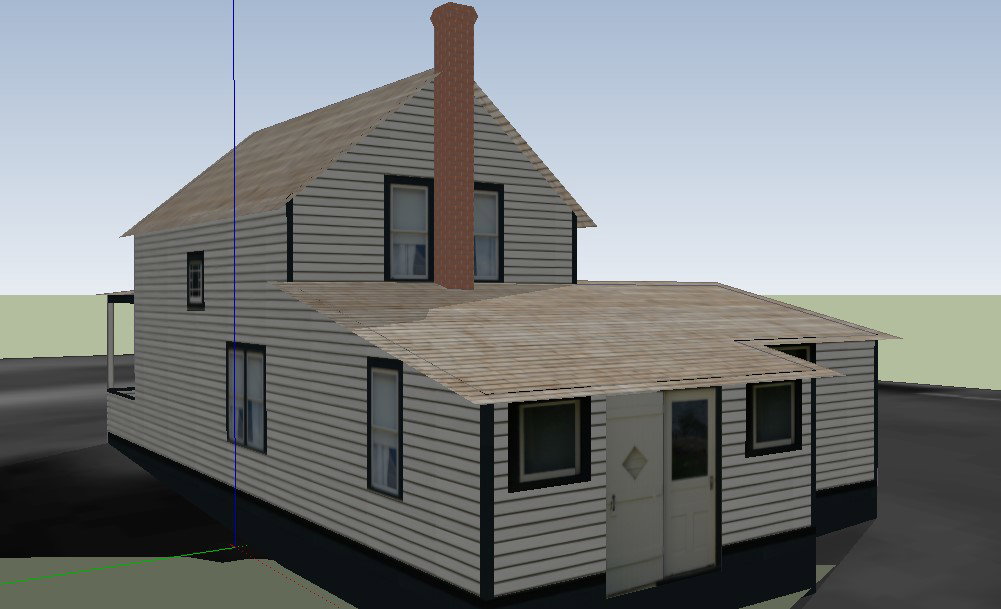
Hut Shaped Residence Architectural Plan with Room Layout Sizes
Tags
Ratings & Reviews
Be the first to share your experience with this product. Your review helps others make better decisions!
Description
Explore this Hut-Shaped Residence architectural CAD drawing, presenting a detailed floor plan layout designed with a distinctive hut-style roof structure and organized interior spaces. The drawing illustrates the arrangement of living areas, bedrooms, kitchen space, entrance porch, and circulation paths with clear dimension annotations for room length, width, and wall thickness. Door and window placements are shown within the structural wall layout to demonstrate natural ventilation and access connections between spaces. The plan also highlights the unique hut-shaped roof alignment that defines the architectural character of the residence while maintaining structural balance and efficient interior planning for residential use.

Uploaded by:
manveen kaur
Tags
Ratings & Reviews
Be the first to share your experience with this product. Your review helps others make better decisions!