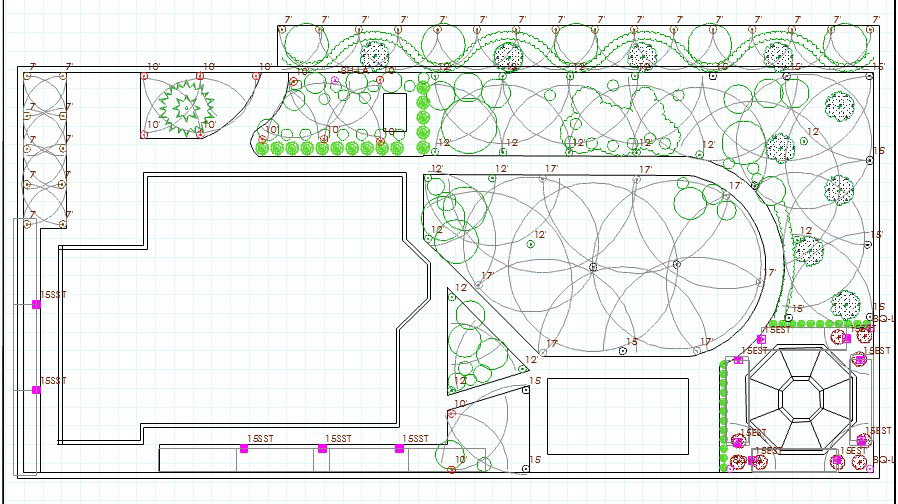
False Ceiling Plan Layout with Grid Panels and Size Details.
Tags
Ratings & Reviews
Be the first to share your experience with this product. Your review helps others make better decisions!
Description
This false ceiling CAD drawing also includes measured layout references showing panel proportions, ceiling grid alignment, and fixture positioning used in architectural interior design documentation. Dimension markings allow professionals to analyze ceiling height, panel spacing, and suspended framework distribution to maintain balanced interior design proportions. The drawing helps designers prepare interior working drawings, installation layouts, and presentation documentation while ensuring accurate ceiling system planning. This CAD layout supports visualization and construction detailing of suspended ceiling systems commonly used in modern building interiors.




Uploaded by:
Eiz Luna
Tags
Ratings & Reviews
Be the first to share your experience with this product. Your review helps others make better decisions!