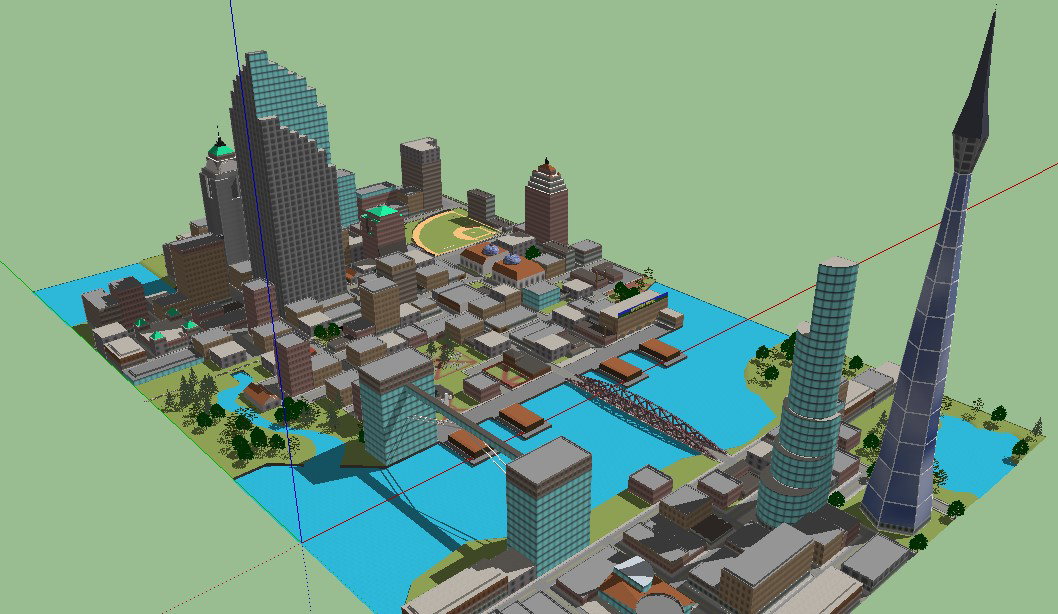
Town Planning Layouts Beside River with Buildings and Roads.
Tags
Ratings & Reviews
Be the first to share your experience with this product. Your review helps others make better decisions!
Description
This CAD drawing presents a town planning layout beside a river, illustrating the arrangement of buildings, road networks, bridges, and waterfront development areas. The drawing shows urban blocks, high-rise buildings, open spaces, and transportation connections organized along the river edge. It helps planners and architects understand the integration of urban development with natural water features. Such layouts support planning of city infrastructure, land use distribution, and waterfront urban design. The drawing is useful for architects, urban planners, and civil engineers involved in city planning and riverfront development projects.

Uploaded by:
manveen kaur
Tags
Ratings & Reviews
Be the first to share your experience with this product. Your review helps others make better decisions!