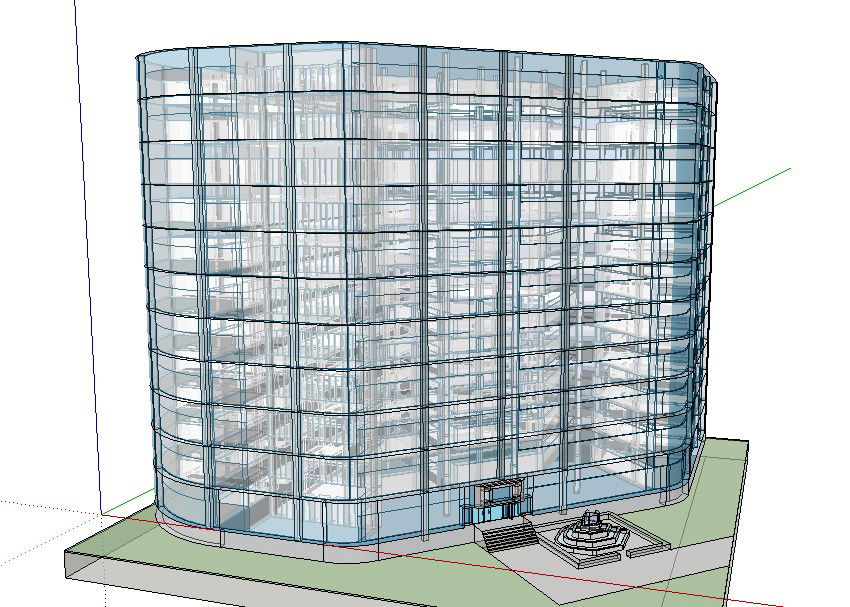
Glassed IT Hub Office Building Architectural Layout Designs.
Tags
Ratings & Reviews
Be the first to share your experience with this product. Your review helps others make better decisions!
Description
This CAD drawing presents a glassed IT hub office building architectural layout illustrating the exterior glass façade, workspace planning, and modern corporate building structure. The drawing highlights the arrangement of office floors, large glass panels, and façade elements designed for technology companies and corporate environments. Glass façade systems allow natural daylight to enter offices and create a modern, transparent appearance for commercial buildings. The layout helps architects and planners visualize workspace distribution, structural alignment, and modern office architecture used in technology hub developments.




Uploaded by:
manveen kaur
Tags
Ratings & Reviews
Be the first to share your experience with this product. Your review helps others make better decisions!