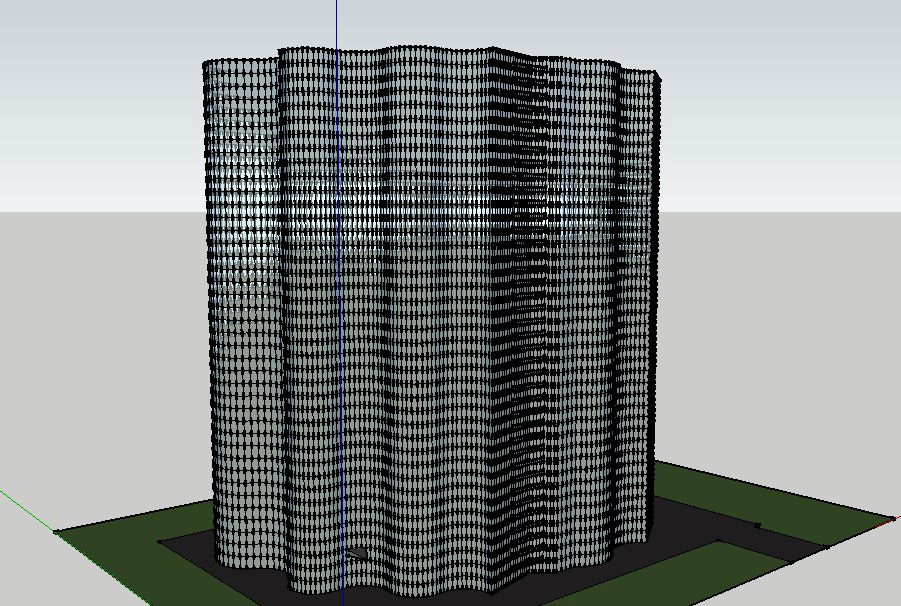
High Rise Building Architectural Layout with Tower Design detail
Tags
Ratings & Reviews
Be the first to share your experience with this product. Your review helps others make better decisions!
Description
This CAD drawing presents a high-rise building architectural layout illustrating the tower structure, façade pattern, and vertical building design. The drawing shows the arrangement of multiple floors, exterior façade elements, and structural form used in modern high rise construction. It helps architects and planners understand the spatial planning and architectural proportions of a tall building structure. Such layouts support planning of commercial or residential towers in urban development projects. The drawing is useful for architects, civil engineers, and designers involved in high-rise building design and skyscraper architecture planning.

Uploaded by:
manveen kaur
Tags
Ratings & Reviews
Be the first to share your experience with this product. Your review helps others make better decisions!