Office Building Structural Zoning Layout With Multi Floor Plan
Tags
Ratings & Reviews
Be the first to share your experience with this product. Your review helps others make better decisions!
Description
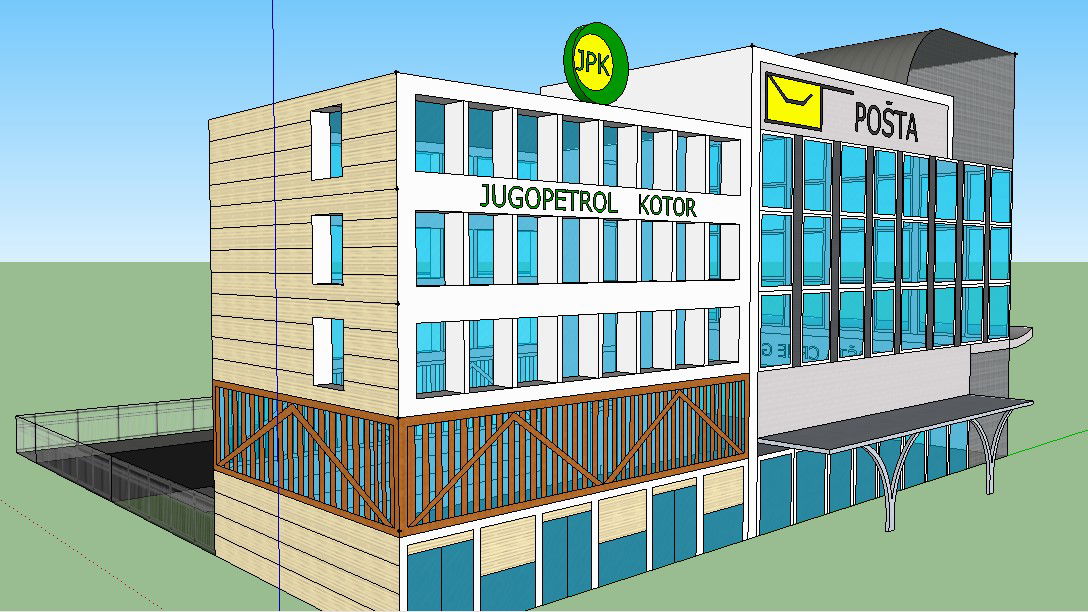
This office building structural zoning layout drawing presents a well-organized multi-floor office building plan designed for administrative and commercial workspace planning. The office building structural zoning layout illustrates a multi-level office structure with clearly defined floor zones, façade elevation, balcony railing design, and glass window arrangements. The drawing highlights the building entrance canopy, façade detailing, exterior wall pattern, and structured window grid that supports daylight access and architectural balance. The multi-floor office building plan also indicates functional office zones that allow proper circulation, workspace distribution, and administrative activities within the building structure.

Uploaded by:
manveen kaur
Tags
Ratings & Reviews
Be the first to share your experience with this product. Your review helps others make better decisions!