Modern Residence Building Layouts Plans With Front Elevation
Tags
Ratings & Reviews
Be the first to share your experience with this product. Your review helps others make better decisions!
Description
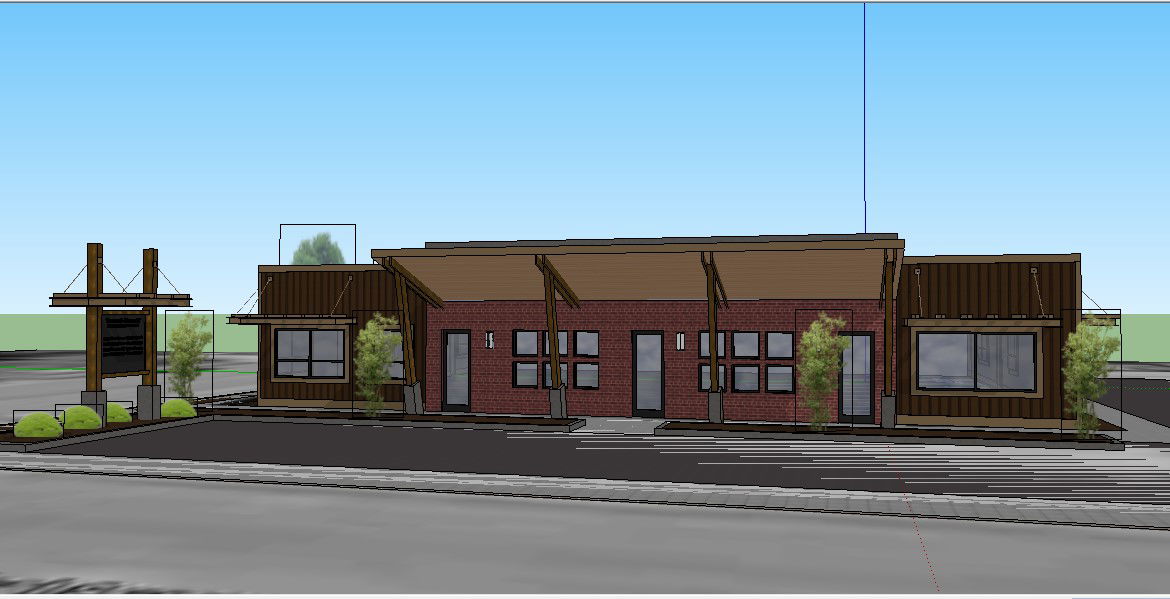
This modern residence building layout plan presents a contemporary residential structure designed for comfortable family living and organized space planning. The modern residential building layout shows a single-level residential structure with a wide front elevation that includes large window openings and structured entrance areas. The drawing illustrates the front façade arrangement with wooden exterior panels, brick wall detailing, and extended roof projection supported by structural columns. The modern residence layout plan also highlights the entrance pathway, landscape planting areas, and exterior circulation space positioned in front of the residential building.




Uploaded by:
manveen kaur
Tags
Ratings & Reviews
Be the first to share your experience with this product. Your review helps others make better decisions!