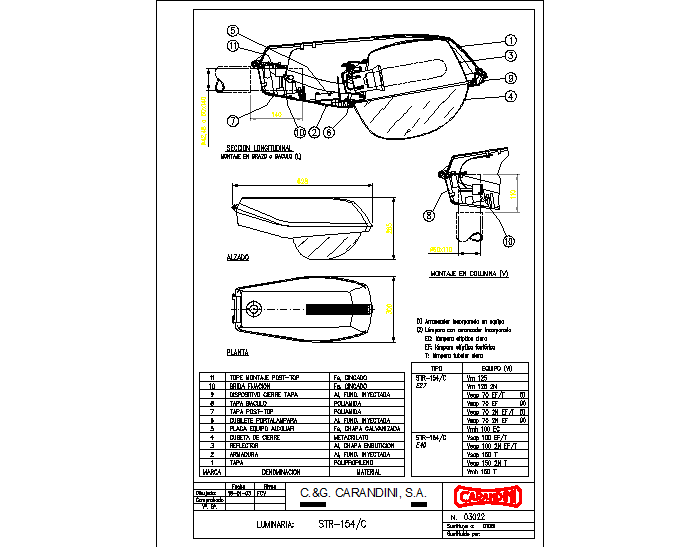
Street Lights CAD Block Design with Pole and Lamp Elevation.
Tags
Ratings & Reviews
Be the first to share your experience with this product. Your review helps others make better decisions!
Description
The Street Lights CAD Block Design with Pole and Lamp Elevation provides a clear and structured representation of outdoor roadway lighting elements used in architectural and infrastructure planning drawings. This CAD block illustrates street lights with a vertical pole structure and a mounted lamp fixture designed for road illumination and urban landscape layouts. The drawing highlights the elevation view of the street light pole along with the lamp head positioning that helps designers understand the lighting orientation and placement within road or pathway designs. Street lighting poles commonly range between 6 meters and 12 meters in height, depending on roadway requirements, ensuring balanced illumination across streets, pedestrian areas, and public infrastructure layouts.




Uploaded by:
viddhi chajjed
Tags
Ratings & Reviews
Be the first to share your experience with this product. Your review helps others make better decisions!