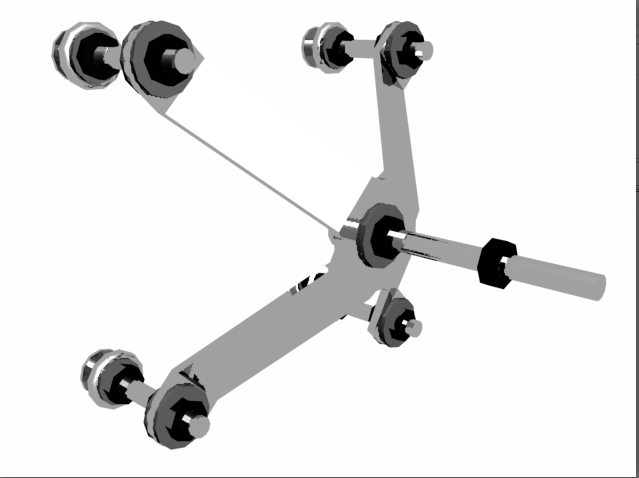
Glass Strap Design Detailed AutoCAD DWG File with Dimensions
Tags
Ratings & Reviews
Be the first to share your experience with this product. Your review helps others make better decisions!
Description
This AutoCAD DWG file presents a detailed design of a glass strap, showcasing all necessary components for construction. The file includes multiple views and precise dimensions, allowing architects, civil engineers, and builders to easily integrate this design into their projects. Key features include the detailed support system, mounting elements, and the overall structural layout necessary for efficient and effective installation. It is an essential resource for professionals using AutoCAD, 3d Max, Revit, and other CAD software.




Uploaded by:
viddhi chajjed
Tags
Ratings & Reviews
Be the first to share your experience with this product. Your review helps others make better decisions!