Multi-Specialty Hospital Design Layout AutoCAD DWG File Download
Tags
#Hospital CAD#Multi-Specialty Layout#Medical Floor Plan DWG#Interior CAD File#Hospital Design DWG#Healthcare Layout CAD
Ratings & Reviews
⭐
No Reviews Yet
Be the first to share your experience with this product. Your review helps others make better decisions!
★★★★★
Description
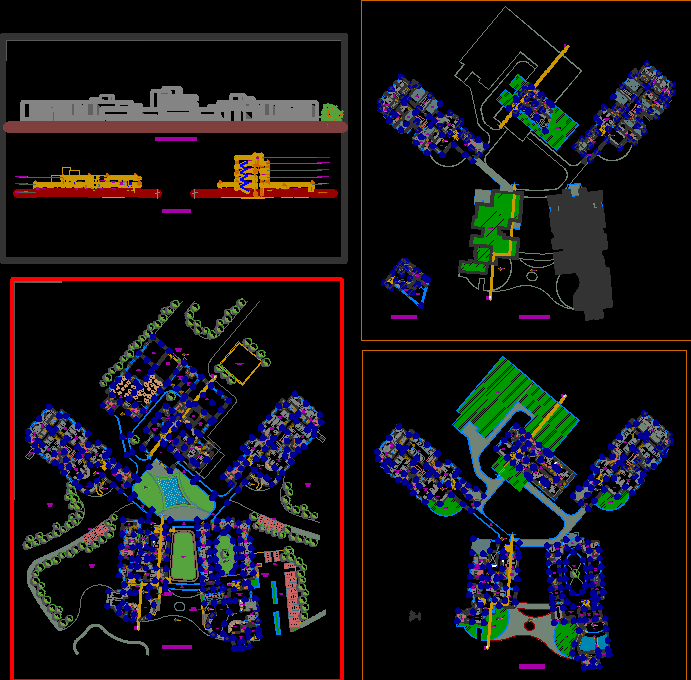
Modern multi-specialty hospital Floor Plan , Front elevation and section details are available in this cad DWG drawing. On the floor plan reception, waiting area, admission and cash counter, foyer, recovery room, nurse station, examination room, doctor's room, doctors lounge, X-ray room, blood bank, toilets, ambulance parking, treatment room, doctor's cabin, physiotherapy section, pharmacy are given. Check out more variety of hospital cad drawings on cadbull.com. Download cad files now and save your time.




Uploaded by:
Tags
#Hospital CAD#Multi-Specialty Layout#Medical Floor Plan DWG#Interior CAD File#Hospital Design DWG#Healthcare Layout CAD
Ratings & Reviews
⭐
No Reviews Yet
Be the first to share your experience with this product. Your review helps others make better decisions!
★★★★★