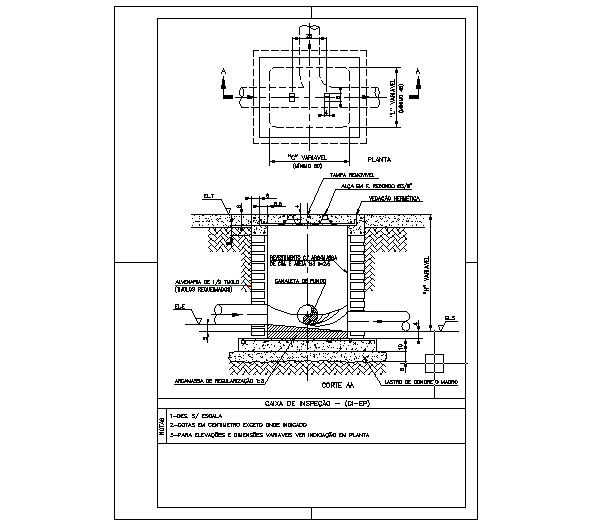
Inspection Box Tabulation Detail with Dimensions for AutoCAD DWG File
Tags
Ratings & Reviews
Be the first to share your experience with this product. Your review helps others make better decisions!
Description
This AutoCAD DWG file offers detailed drawings of an inspection box tabulation with precise measurements, ideal for architects, civil engineers, and interior designers. The design includes all necessary dimensions, components, and layout for easy integration into your project. This file is perfect for professionals in need of accurate and reliable drawings for inspections, including all structural and functional details. The inspection box tabulation detail file is designed for use with AutoCAD, 3D Max, Revit, and Google SketchUp. It helps in the accurate planning of inspection box installations with clear annotations and precise measurements. The file serves as a comprehensive tool for designing with a focus on structural integrity and functional utility.

Uploaded by:
viddhi chajjed
Tags
Ratings & Reviews
Be the first to share your experience with this product. Your review helps others make better decisions!