Stair Structure Section Detail With Landing and Railing Layout
Tags
Ratings & Reviews
Be the first to share your experience with this product. Your review helps others make better decisions!
Description
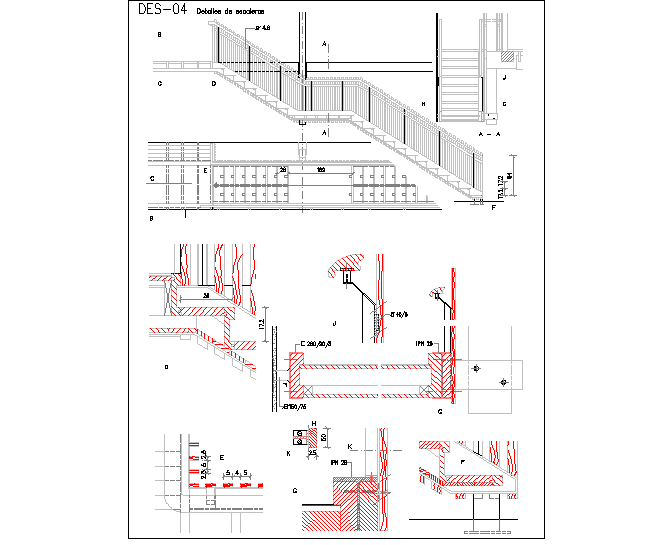
This stair structure drawing presents a detailed stair section layout showing stair flight configuration, landing platform railing arrangement, and structural support elements. The stair structure detail illustrates the inclined stair flight connected with an intermediate landing and a protective railing system designed for safe vertical circulation within a building. The drawing includes stair tread alignment, riser proportions, and structural beam support placed beneath the stair flight. The railing system is shown along the stair edge, providing safety and guidance during movement between levels. Dimensional annotations highlight stair width, landing length, and structural member spacing used for stair construction detailing. The stair structure section also presents the connection between the stair slab, landing beam, and base support structure, ensuring stable load transfer to the building frame.

Uploaded by:
viddhi chajjed
Tags
Ratings & Reviews
Be the first to share your experience with this product. Your review helps others make better decisions!