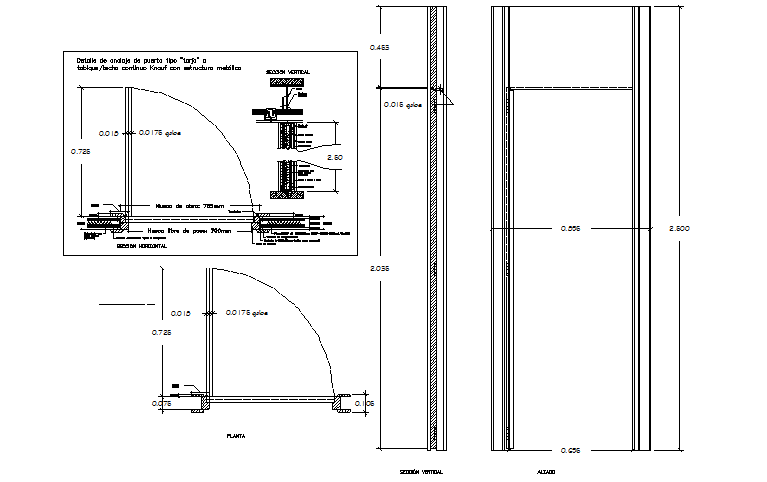
Door Connection Detail With Plaster Panel Wall Section detail
Tags
Ratings & Reviews
Be the first to share your experience with this product. Your review helps others make better decisions!
Description
This door connection detail drawing presents a construction section showing the installation of a door frame connected with a plaster panel wall system. The door connection detail illustrates how the door frame is fixed within the wall structure using support anchors and framing components. The drawing includes plan view, section view, and elevation showing the door opening dimensions and wall thickness used in the plaster panel wall assembly. Dimensional annotations indicate door height of 2.60 m and door width of approximately 0.90 m, along with wall panel thickness and installation clearances. The plaster panel wall system is shown with layered construction, including internal framing, wall panel surface, and finishing plaster layers that define the wall structure.

Uploaded by:
viddhi chajjed
Tags
Ratings & Reviews
Be the first to share your experience with this product. Your review helps others make better decisions!