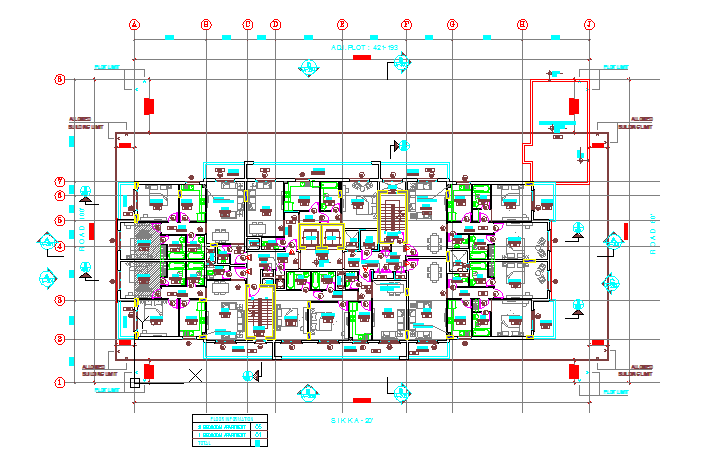
Furniture Plan Layout with Dimensions, Zones and Furniture Positions
Tags
Ratings & Reviews
Be the first to share your experience with this product. Your review helps others make better decisions!
Description
This AutoCAD DWG file provides a detailed furniture plan layout showing precise placement of desks, chairs, sofas, beds, cabinets, and tables, along with clear dimensional annotations and spacing zones. The drawing includes circulation paths, room boundaries, work zones, ergonomic spacing, and interaction areas for efficient interior planning. Each furniture element in the layout is dimensioned with exact lengths, widths, distances to walls, and spacing between adjacent items to ensure balanced space utilisation and smooth traffic flow for residential, office, hospitality, or commercial interior projects. Architects, interior designers, and builders can use this file to visualise, edit, and integrate the furniture layout into larger architectural plans with ease. Fully layered and compatible with AutoCAD, Revit, SketchUp, and 3D Max, this DWG supports material estimation, interior coordination, documentation, and seamless integration with architectural design workflows for optimal space planning.




Uploaded by:
viddhi chajjed
Tags
Ratings & Reviews
Be the first to share your experience with this product. Your review helps others make better decisions!