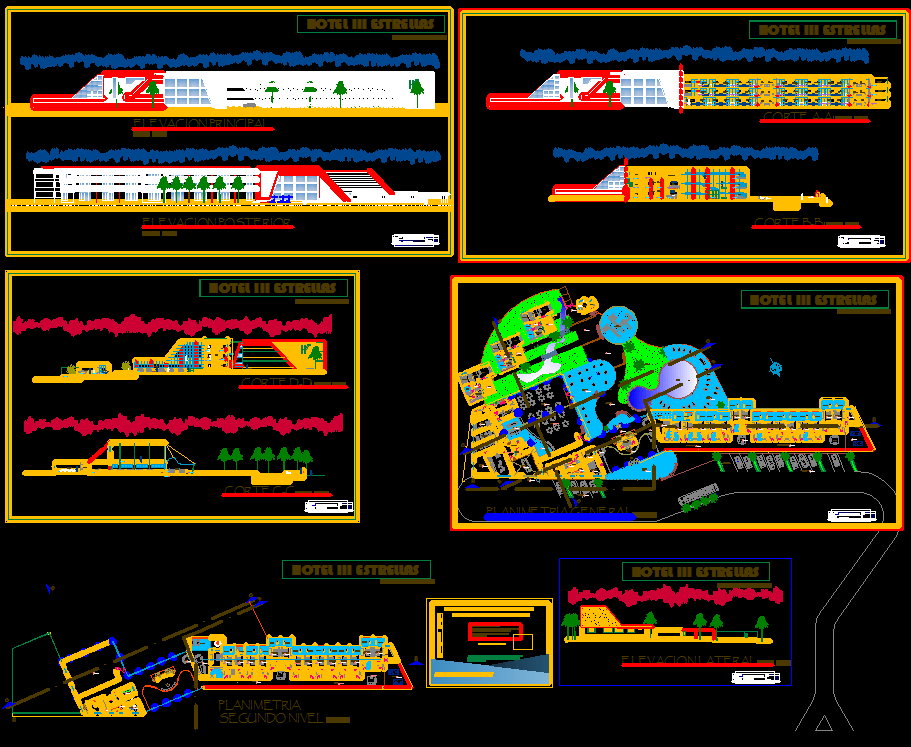
Detailed Modern Hotel Design Layout with Elevation AutoCAD DWG File
Tags
#Hotel CAD#Hotel Layout DWG#Elevation CAD File#Interior Layout CAD#Modern Hotel Design DWG#Architectural Hotel Plan
Ratings & Reviews
⭐
No Reviews Yet
Be the first to share your experience with this product. Your review helps others make better decisions!
★★★★★
Description
Modern Hotel Building Floor Plan and wonderful Elevation are given in this cad drawing. hotel Corte aa, bb, cc and dd, elevation principal and posterior. furniture cad blocks like a bed, chair, sofa, water bath, trees are given. This drawing will be useful for civil engineers and architects. Download now the cad file of this hotel building.




Uploaded by:
galaxy
Tags
#Hotel CAD#Hotel Layout DWG#Elevation CAD File#Interior Layout CAD#Modern Hotel Design DWG#Architectural Hotel Plan
Ratings & Reviews
⭐
No Reviews Yet
Be the first to share your experience with this product. Your review helps others make better decisions!
★★★★★