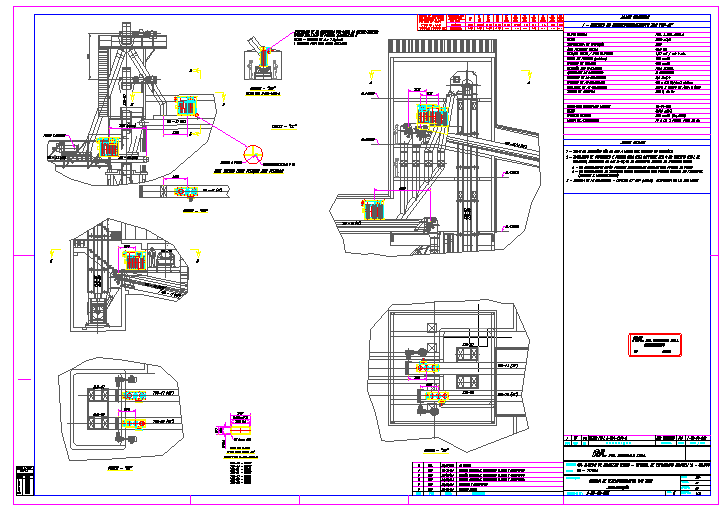
Industrial Machinery CAD Layout with Elevation and Equipment
Tags
Ratings & Reviews
Be the first to share your experience with this product. Your review helps others make better decisions!
Description
This AutoCAD file shows a detailed machinery layout with elevation used in industrial and factory environments where heavy machines operate continuously for production processes. The drawing illustrates machinery positioning, equipment alignment, and dimensional measurements required for accurate planning of industrial workspaces. It helps architects, civil engineers, and designers understand the arrangement of large machines that support manufacturing activities and material handling operations inside factory buildings. Clear annotations explain equipment placement, structural spacing, and operational clearance needed for smooth machine operation.




Uploaded by:
viddhi chajjed
Tags
Ratings & Reviews
Be the first to share your experience with this product. Your review helps others make better decisions!