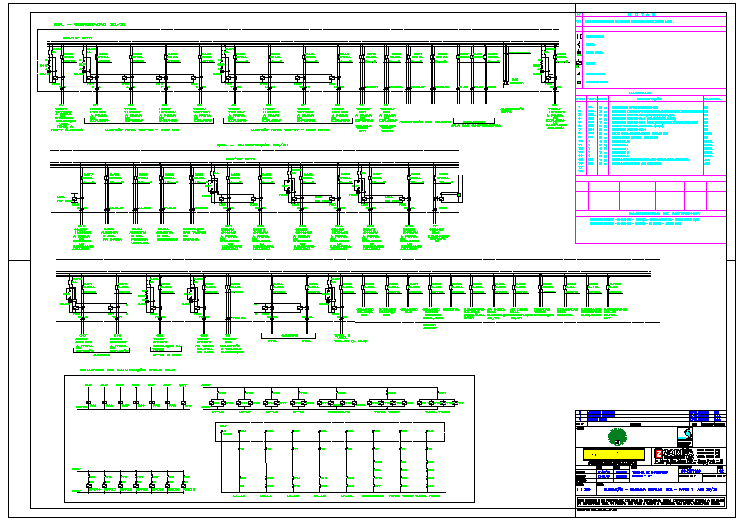
Electrical Wiring Layout CAD Detail with Circuit and Cable Measurement
Tags
Ratings & Reviews
Be the first to share your experience with this product. Your review helps others make better decisions!
Description
This AutoCAD drawing presents a detailed electrical wiring layout showing the arrangement of cables, electrical connections, and circuit distribution within a building's electrical system. The drawing illustrates wiring paths, component placement, and dimensional measurements that define how electricity flows through the network of cables to supply power to appliances and equipment. Architects, civil engineers, and electrical designers can use this drawing to understand how electrical wiring is organized to distribute energy safely across different areas of the building. Clear annotations explain cable routing, circuit alignment, and electrical component positioning required for efficient electrical system installation.




Uploaded by:
viddhi chajjed
Tags
Ratings & Reviews
Be the first to share your experience with this product. Your review helps others make better decisions!