Furniture Joint Detail CAD Layout with Dovetail Joinery Measurements
Tags
Ratings & Reviews
Be the first to share your experience with this product. Your review helps others make better decisions!
Description
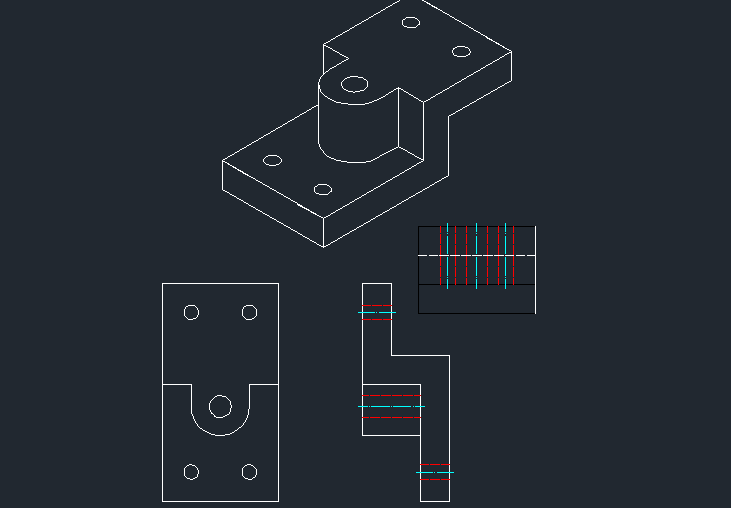
This AutoCAD drawing presents a detailed furniture joint layout illustrating the arrangement of dovetail joinery used in woodworking and furniture construction. The drawing shows how wooden components are connected through interlocking dovetail joints that provide strong mechanical bonding without relying solely on fasteners. Plan and elevation views display joint alignment, connection geometry, and dimensional measurements required for accurate furniture assembly. Architects, civil engineers, and interior designers can use this drawing to understand the structural configuration of furniture joinery used in cabinets, tables, and timber furniture construction. Clear annotations explain joint placement, wood component alignment, and connection structure used in carpentry detailing.

Uploaded by:
viddhi chajjed
Tags
Ratings & Reviews
Be the first to share your experience with this product. Your review helps others make better decisions!