Closet CAD Detail with Design, Dimensions, and Elevation Views
Tags
Ratings & Reviews
Be the first to share your experience with this product. Your review helps others make better decisions!
Description
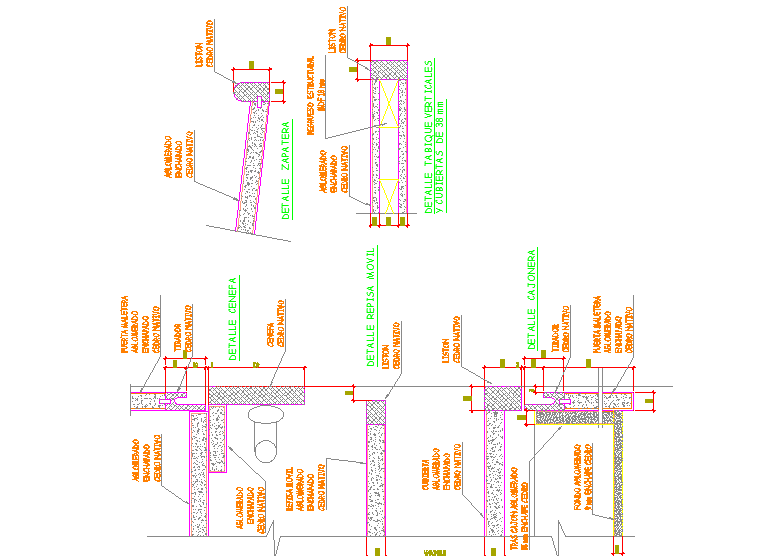
This AutoCAD DWG file provides detailed design information for a closet, including dimensions, layout, and elevation views. The drawing illustrates the internal structure and components of the closet, such as shelving, hanging rods, and storage space, optimized for organization and functionality. It includes precise measurements for the closet's width, depth, and height, as well as details on door placements, drawers, and interior compartments. The CAD file is perfect for architects, interior designers, and builders working on custom closet designs or room layouts. It is compatible with AutoCAD, Revit, 3D Max, and SketchUp, making it easy to integrate into larger interior design and construction projects.

Uploaded by:
manveen kaur
Tags
Ratings & Reviews
Be the first to share your experience with this product. Your review helps others make better decisions!