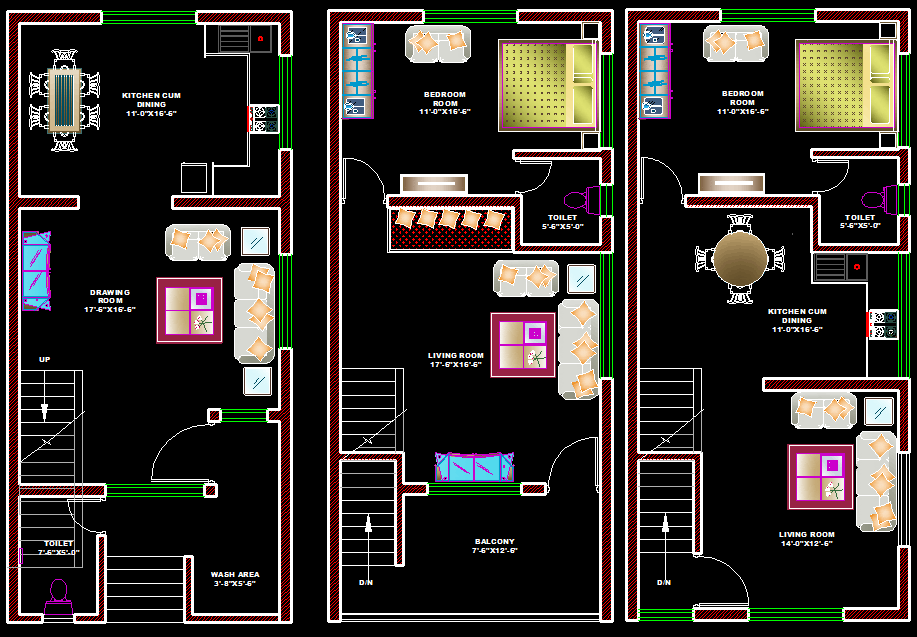
18x38 G Plus Two House Interior Plan CAD File with Accurate Layout
Tags
#House CAD#Interior Plan CAD#G Plus Two Layout#Residential Interior DWG#18x38 House Design#Floor Plan DWG
Ratings & Reviews
⭐
No Reviews Yet
Be the first to share your experience with this product. Your review helps others make better decisions!
★★★★★
Description
18x38 G+2 simple house interior furniture floor plans are given in this AutoCAD dwg drawing file. On all three floors kitchen, dining, drawing room, toilet , wash area, and balcony are available. The staircase is available inside the house. Furniture interior design looks fantastic. Download more furniture interior floor plans on the cadbull.com website.

Uploaded by:
galaxy
Tags
#House CAD#Interior Plan CAD#G Plus Two Layout#Residential Interior DWG#18x38 House Design#Floor Plan DWG
Ratings & Reviews
⭐
No Reviews Yet
Be the first to share your experience with this product. Your review helps others make better decisions!
★★★★★