Islamic Door Art Floral Pattern Elevation Design for Architecture
Tags
Ratings & Reviews
Be the first to share your experience with this product. Your review helps others make better decisions!
Description
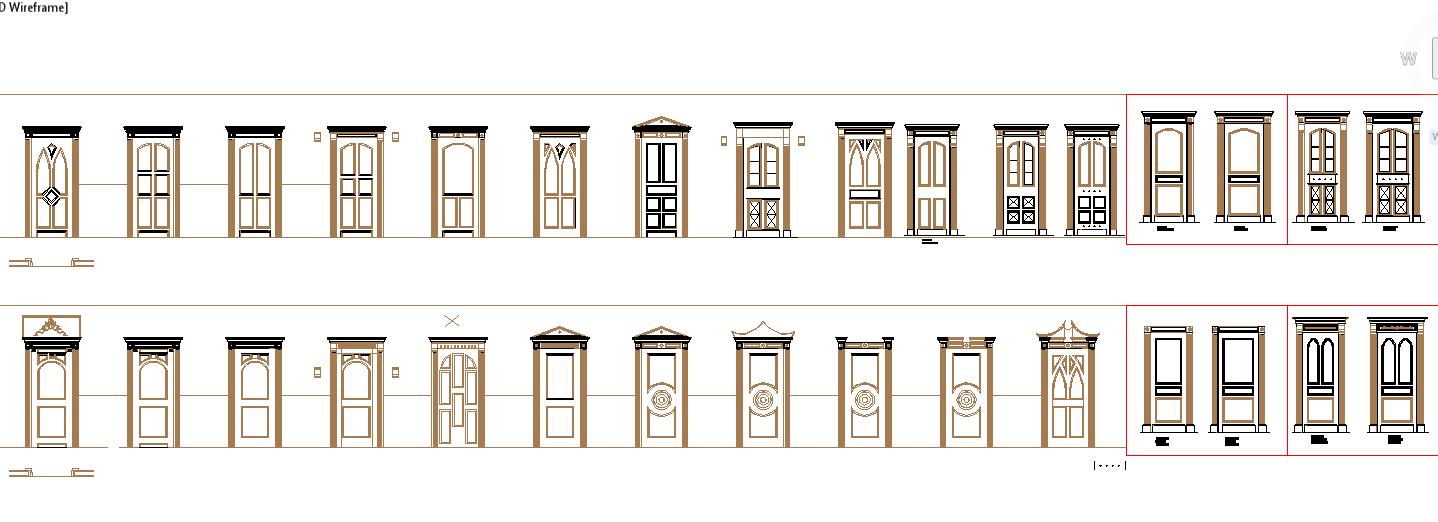
An Islamic door art floral pattern elevation design for architecture is presented in this AutoCAD drawing, showing a decorative door design inspired by traditional Islamic art. The drawing illustrates Islamic door art with symmetrical floral motifs and geometric ornament patterns arranged across the door surface. Elevation views represent the vertical composition of the door panel, including frame structure, ornamental divisions, and repeating floral decorations commonly used in Islamic architecture. These Islamic door art patterns are often used in mosques, heritage buildings, palaces, and traditional architectural entrances. The drawing helps architects and designers understand decorative proportions and ornamental composition used in Islamic architectural doors.

Uploaded by:
apurva munet
Tags
Ratings & Reviews
Be the first to share your experience with this product. Your review helps others make better decisions!