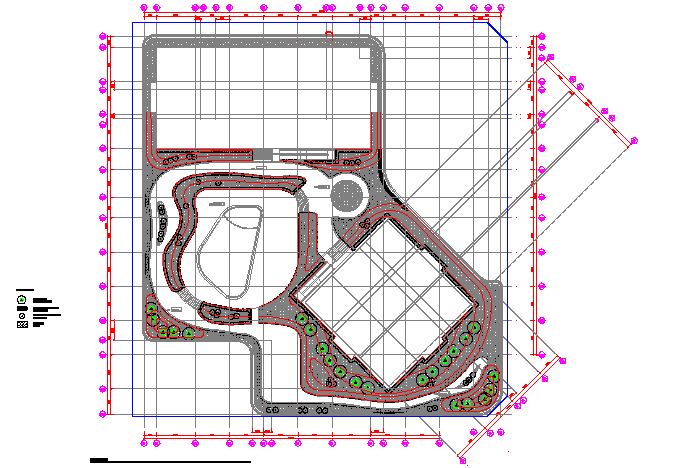
Landscaping Tree Planting Layout Plan Garden Pathway Site Design
Tags
Ratings & Reviews
Be the first to share your experience with this product. Your review helps others make better decisions!
Description
The Landscaping Tree Planting Layout Plan drawing presents a detailed site landscape design illustrating the arrangement of planting areas, garden pathways, and outdoor spatial organization. The plan shows the distribution of trees, shrubs, and green planting zones placed strategically throughout the site to enhance environmental aesthetics and landscape functionality. Curved pathways and landscaped zones are designed to guide pedestrian movement while integrating greenery around architectural structures and open spaces. The drawing also indicates planting beds, landscaped islands, and pathway alignments that contribute to an organized outdoor environment suitable for residential or public landscape planning.

Uploaded by:
viddhi chajjed
Tags
Ratings & Reviews
Be the first to share your experience with this product. Your review helps others make better decisions!