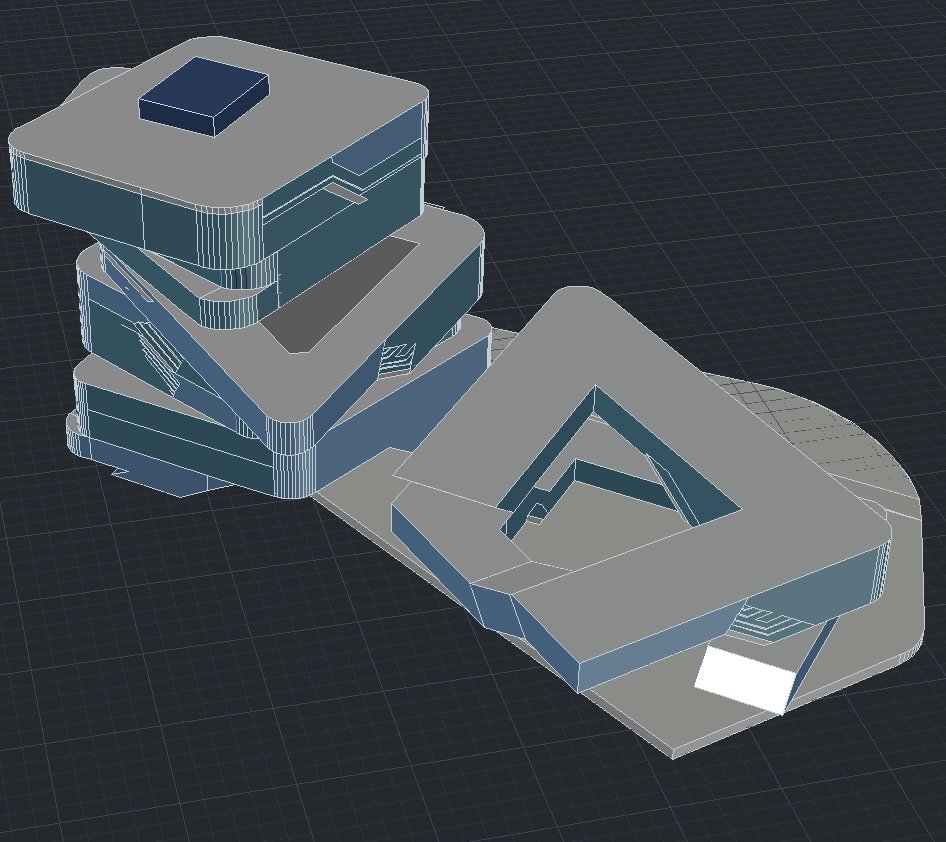
Zaha Hadid Spiral Tower Design AutoCAD Drawing with Dimensions
Tags
#Zaha Hadid CAD#Spiral Tower Design#Architectural DWG File#Tower Layout CAD#Modern Architecture CAD#Contemporary Tower DWG
Ratings & Reviews
⭐
No Reviews Yet
Be the first to share your experience with this product. Your review helps others make better decisions!
★★★★★
Description
Spiral tower elevation cad drawing was done by Zaha Hadid. wonderful 3d spiral tower elevation is available. This cad drawing file is very useful for civil engineers and architects. check out the website cadbull.com. plenty of beautiful cad Architectural drawing file is available. Download now.

Uploaded by:
galaxy
Tags
#Zaha Hadid CAD#Spiral Tower Design#Architectural DWG File#Tower Layout CAD#Modern Architecture CAD#Contemporary Tower DWG
Ratings & Reviews
⭐
No Reviews Yet
Be the first to share your experience with this product. Your review helps others make better decisions!
★★★★★