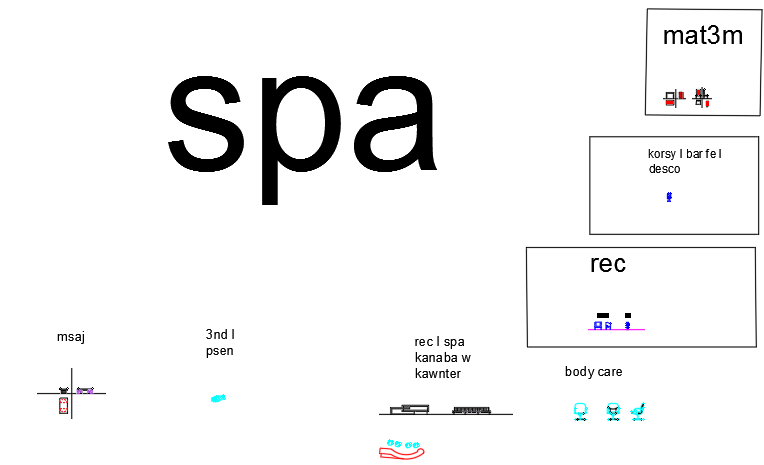
Furniture Mashro Layout Plan Showing Detailed Furniture Arrangement
Tags
Ratings & Reviews
Be the first to share your experience with this product. Your review helps others make better decisions!
Description
This drawing presents the Furniture Mashro layout plan, illustrating a comprehensive interior furniture arrangement and placement. The layout includes clearly positioned furniture blocks such as sofas, chairs, tables, cabinets, and storage units arranged within defined spatial zones. The Furniture Mashro plan helps architects, interior designers, and planners understand how furniture is distributed in interior spaces to support functional usage, circulation, and ergonomic flow. Furniture items are placed with consideration for comfort, room purpose, and accessibility to ensure practical design outcomes.

Uploaded by:
viddhi chajjed
Tags
Ratings & Reviews
Be the first to share your experience with this product. Your review helps others make better decisions!