Door Details Drawing with Sections Elevations and Hardware Layout
Tags
Ratings & Reviews
Be the first to share your experience with this product. Your review helps others make better decisions!
Description
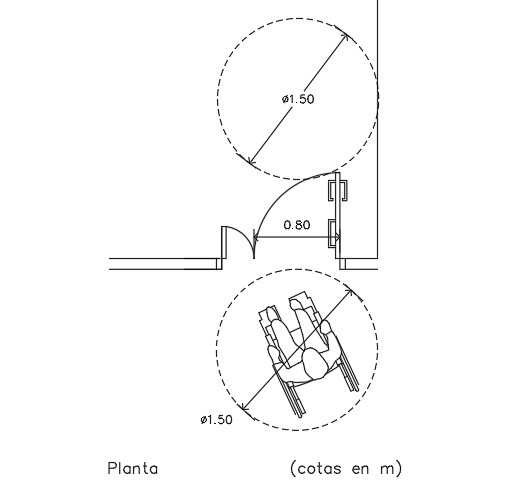
This drawing shows the Door Details plan with comprehensive interior and exterior door components, sections, elevations, and hardware placement for architectural planning. The layout includes detailed representations of door frames, panels, jambs, thresholds, and sill details that help architects and engineers understand how doors are constructed and fit within wall openings. Detailed section views provide insight into door thickness, material components, and connection points, while elevation details show the finished appearance and height relationships. The plan also highlights hardware placement, including handles, locks, hinges, and mounting locations to support accurate installation and specification.

Uploaded by:
viddhi chajjed
Tags
Ratings & Reviews
Be the first to share your experience with this product. Your review helps others make better decisions!