Round Table With Ten Chairs Furniture Layout Plan For Dining Area
Tags
Ratings & Reviews
Be the first to share your experience with this product. Your review helps others make better decisions!
Description
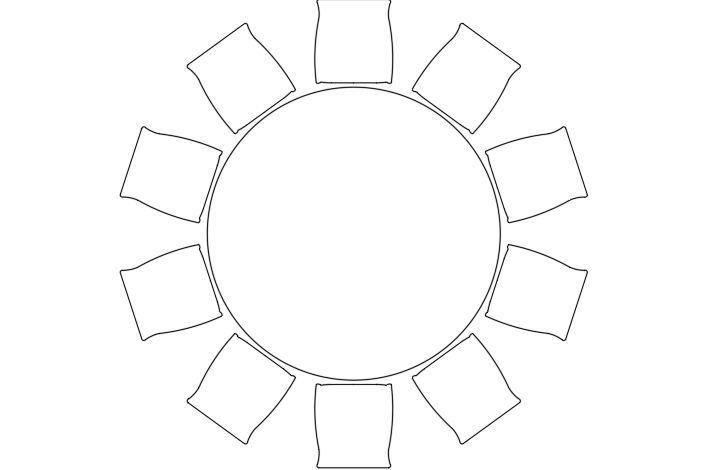
This round table with ten chairs furniture layout drawing presents a clear top view plan used for dining space planning and interior furniture arrangement. The round table with ten chairs layout shows a circular dining table positioned at the center with ten evenly spaced chairs arranged around the perimeter to create a balanced seating configuration. The drawing helps architects and interior designers understand seating distribution, circulation space, and furniture positioning within dining rooms, restaurants, meeting halls, or banquet areas. The round table with ten chairs furniture layout illustrates the symmetrical placement of seating elements, which improves accessibility and comfortable movement around the table. The circular dining table design supports group interaction and efficient space utilization while maintaining proper spacing between chairs.

Uploaded by:
viddhi chajjed
Tags
Ratings & Reviews
Be the first to share your experience with this product. Your review helps others make better decisions!