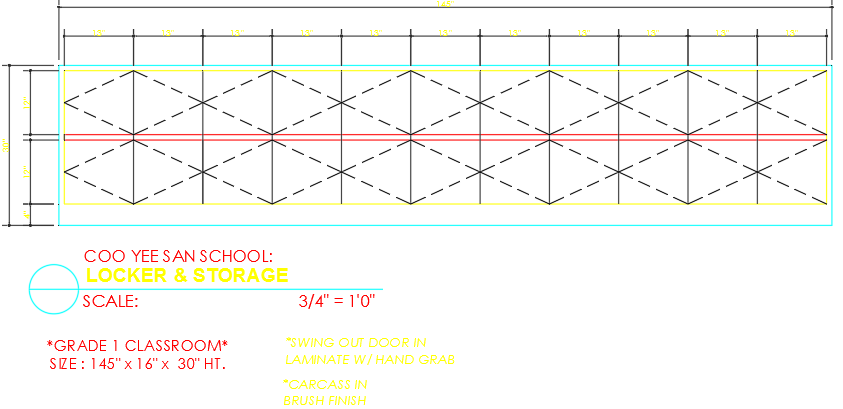
School Locker Storage Cabinet Layout Plan Size 145 x 16 x 30 Height
Tags
Ratings & Reviews
Be the first to share your experience with this product. Your review helps others make better decisions!
Description
This school locker storage cabinet layout drawing presents a detailed plan view of a locker and storage system designed for classroom organization and student storage use. The school locker storage cabinet layout shows a continuous arrangement of storage compartments positioned in a linear configuration with clearly defined module divisions. The cabinet system is designed with approximate dimensions of 145 inches in length 16 inches in depth, and 30 inches in height, which provides organized storage for books, bags, and classroom materials. The layout indicates individual locker sections arranged in a repeated pattern allowing equal storage distribution for multiple students. The drawing also represents a door swing configuration designed with laminate doors and hand grab handles to allow easy access and smooth opening movement. The cabinet carcass is finished with a brushed finish, which provides durability and long-term use within educational environments.




Uploaded by:
viddhi chajjed
Tags
Ratings & Reviews
Be the first to share your experience with this product. Your review helps others make better decisions!